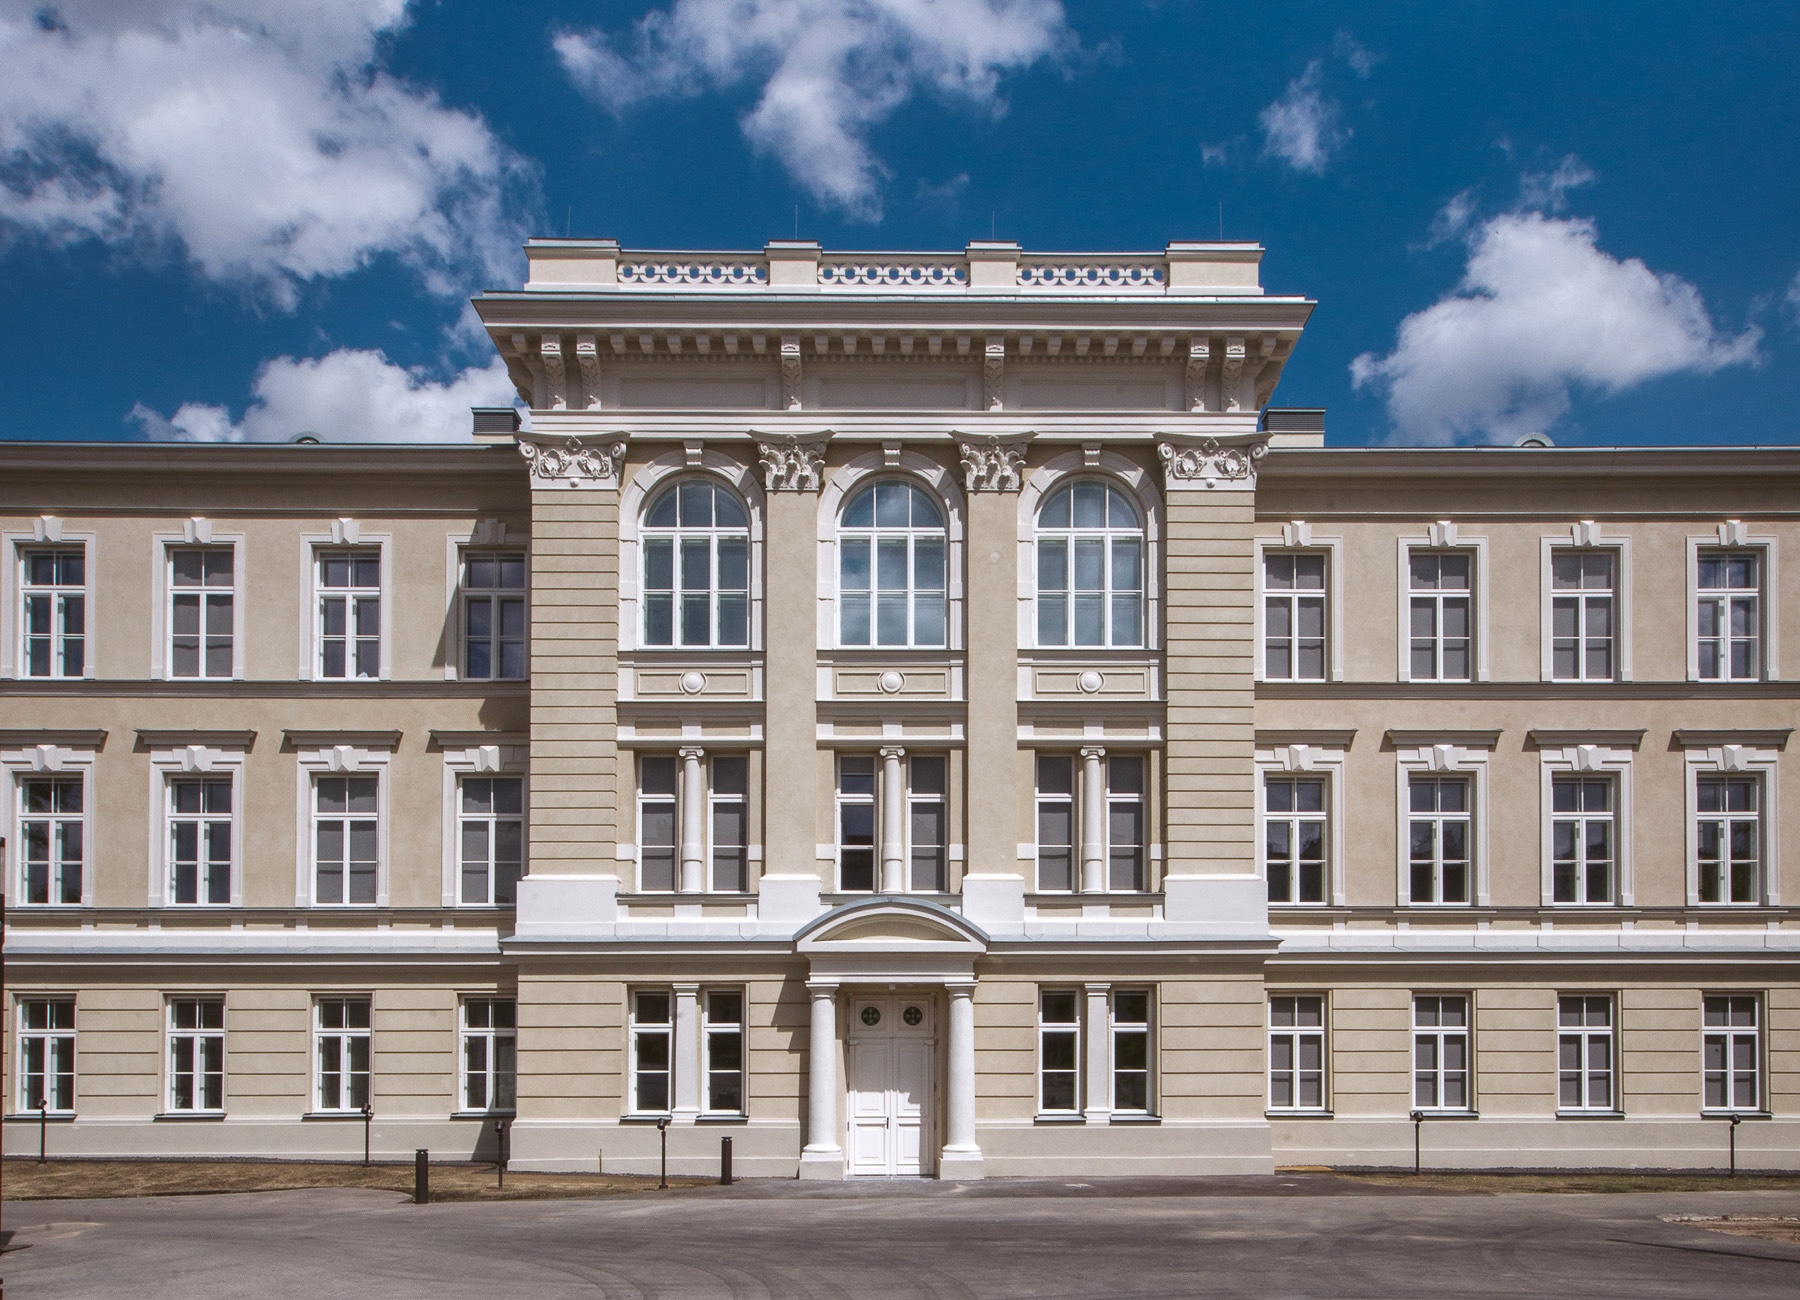
An international architectural competition for the design of the new Sinfonia Varsovia headquarters and the development of the site at 272 Grochowska Street was held in 2010. The winning concept, designed by Atelier Thomas Pucher of Graz, was selected by the jury from among 138 entries. The construction of the first stage of the development was completed in September 2026. Grupa 5 Architekci provides architectural supervision throughout the project and is responsible for obtaining all necessary permits and approvals.
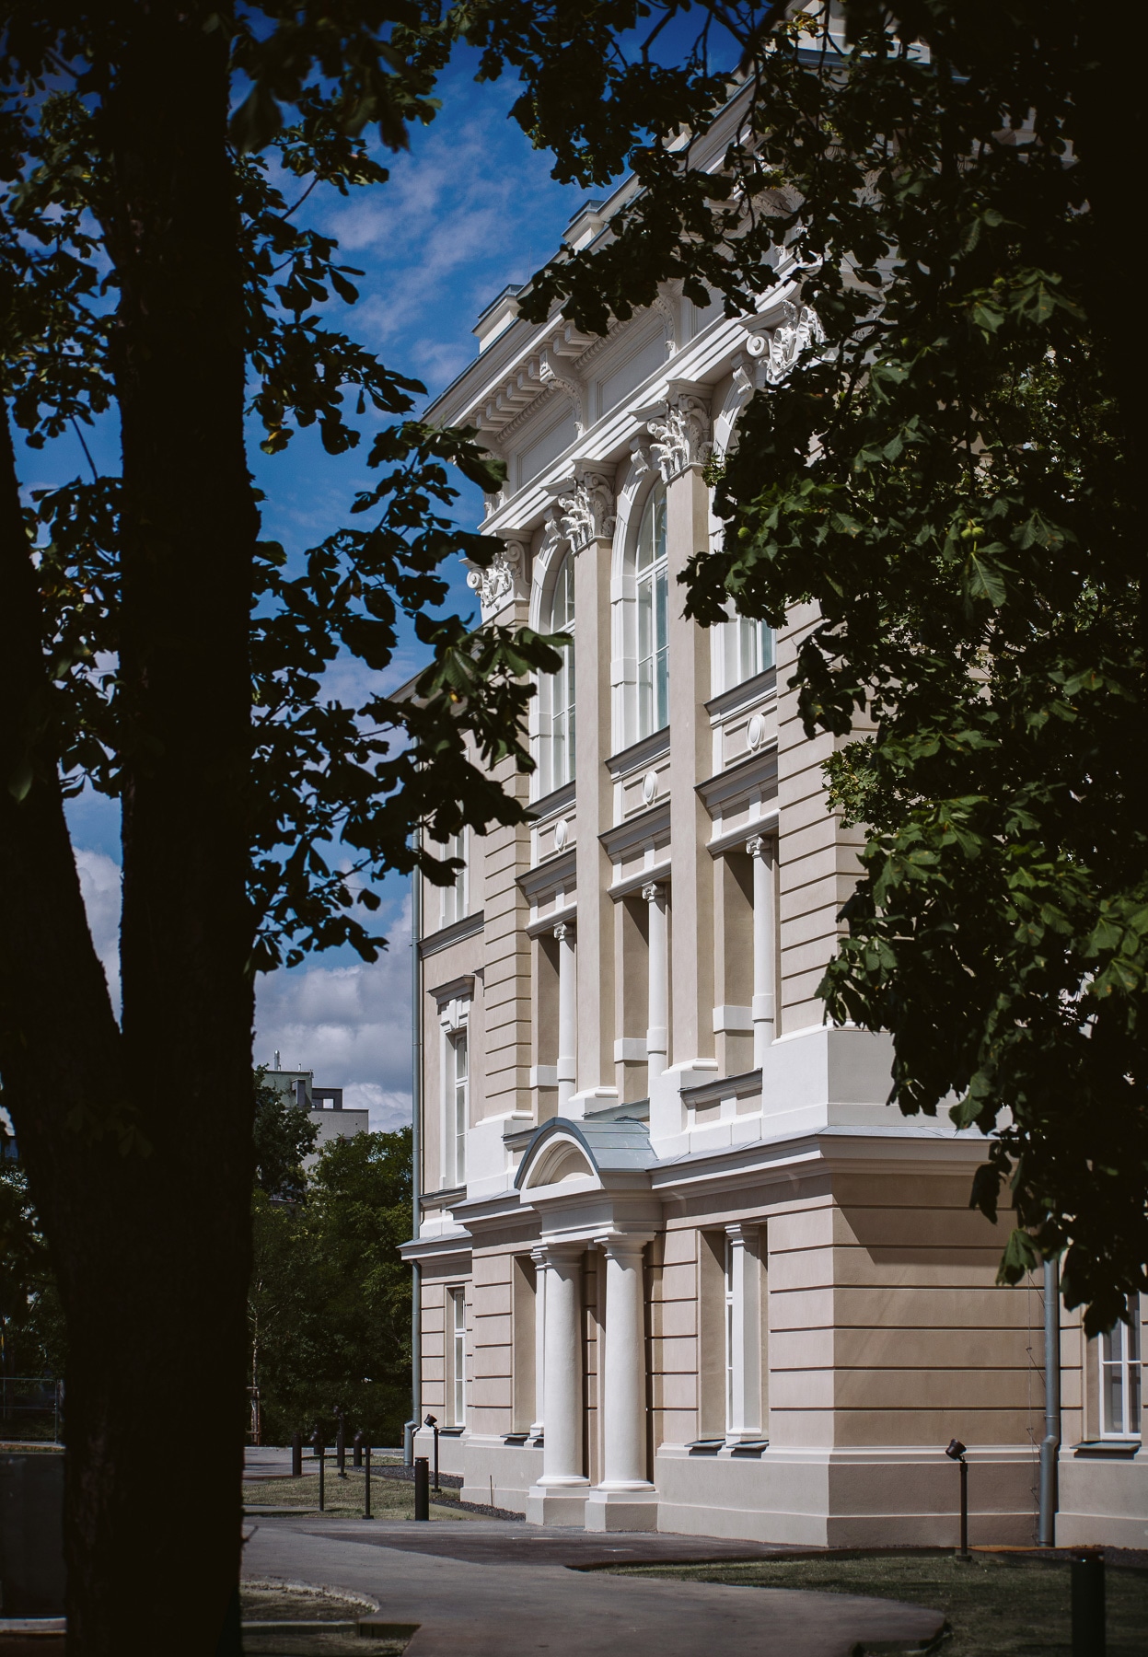
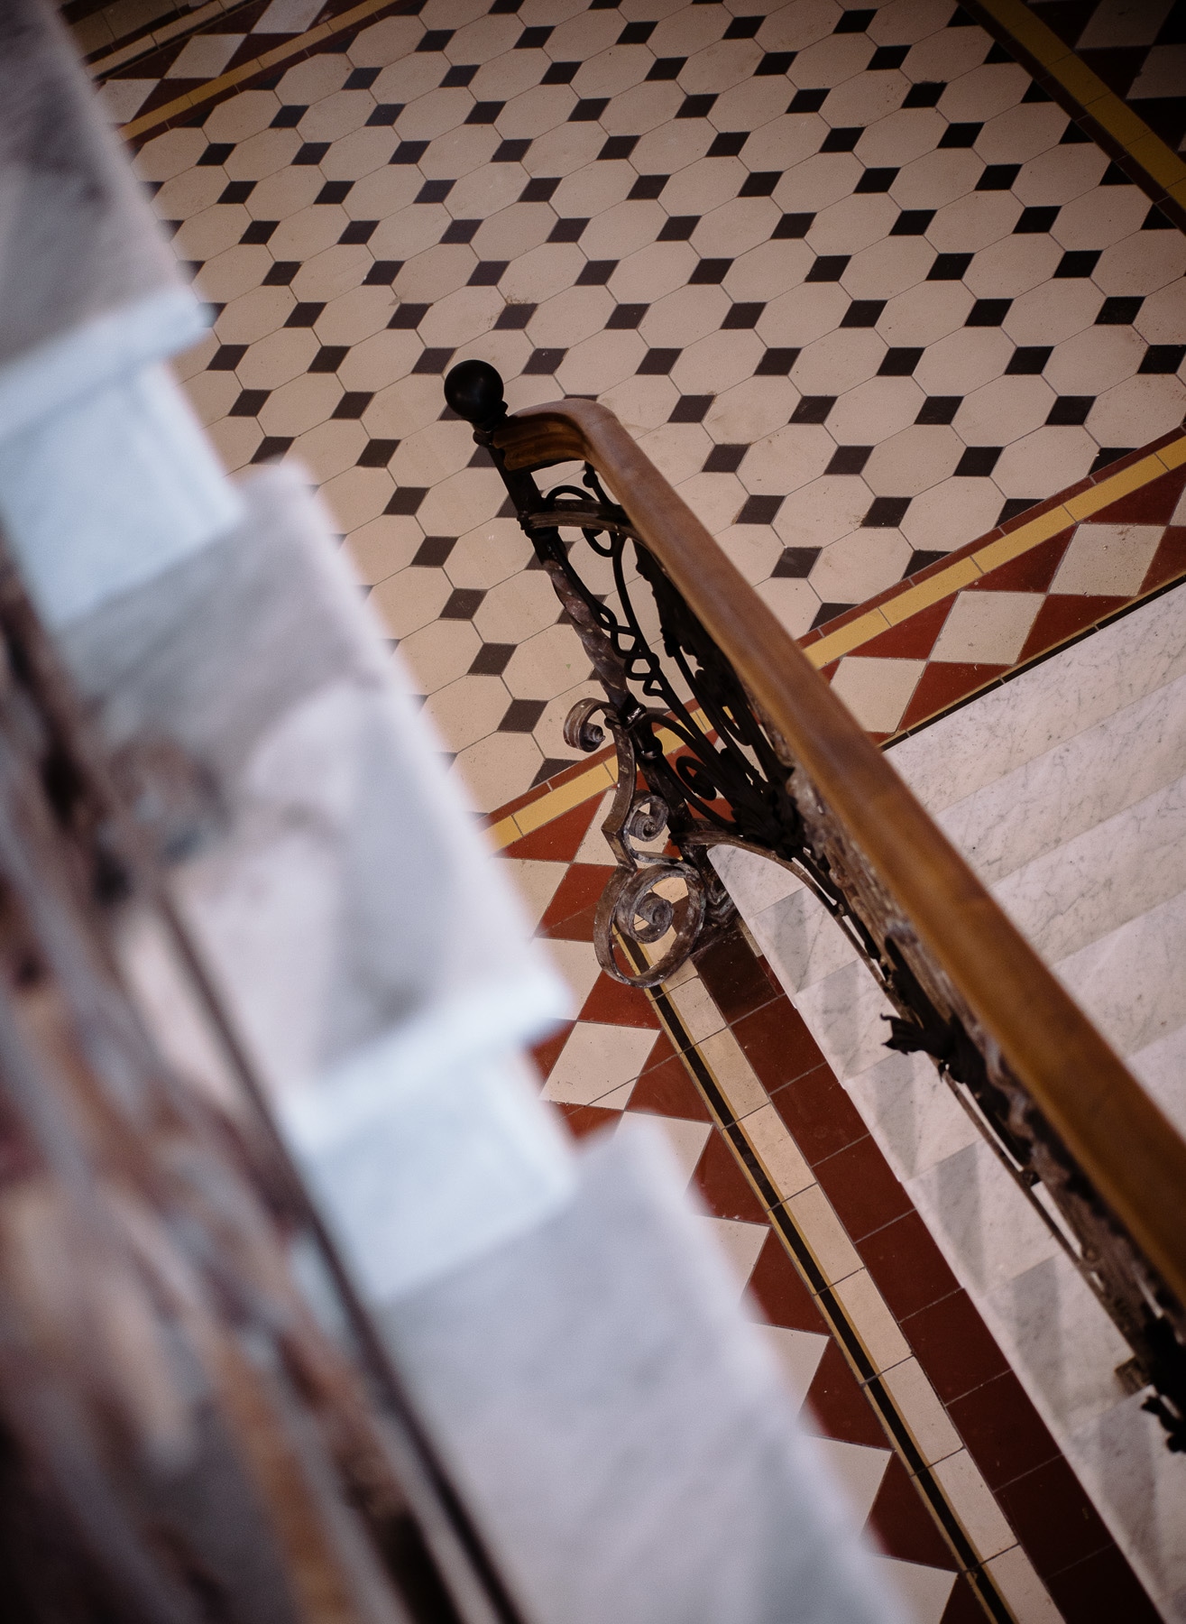
As part of the first stage, three historic buildings, more than 120 years old, were adapted: the main building and two pavilions of the former Veterinary Institute located along Grochowska Street.
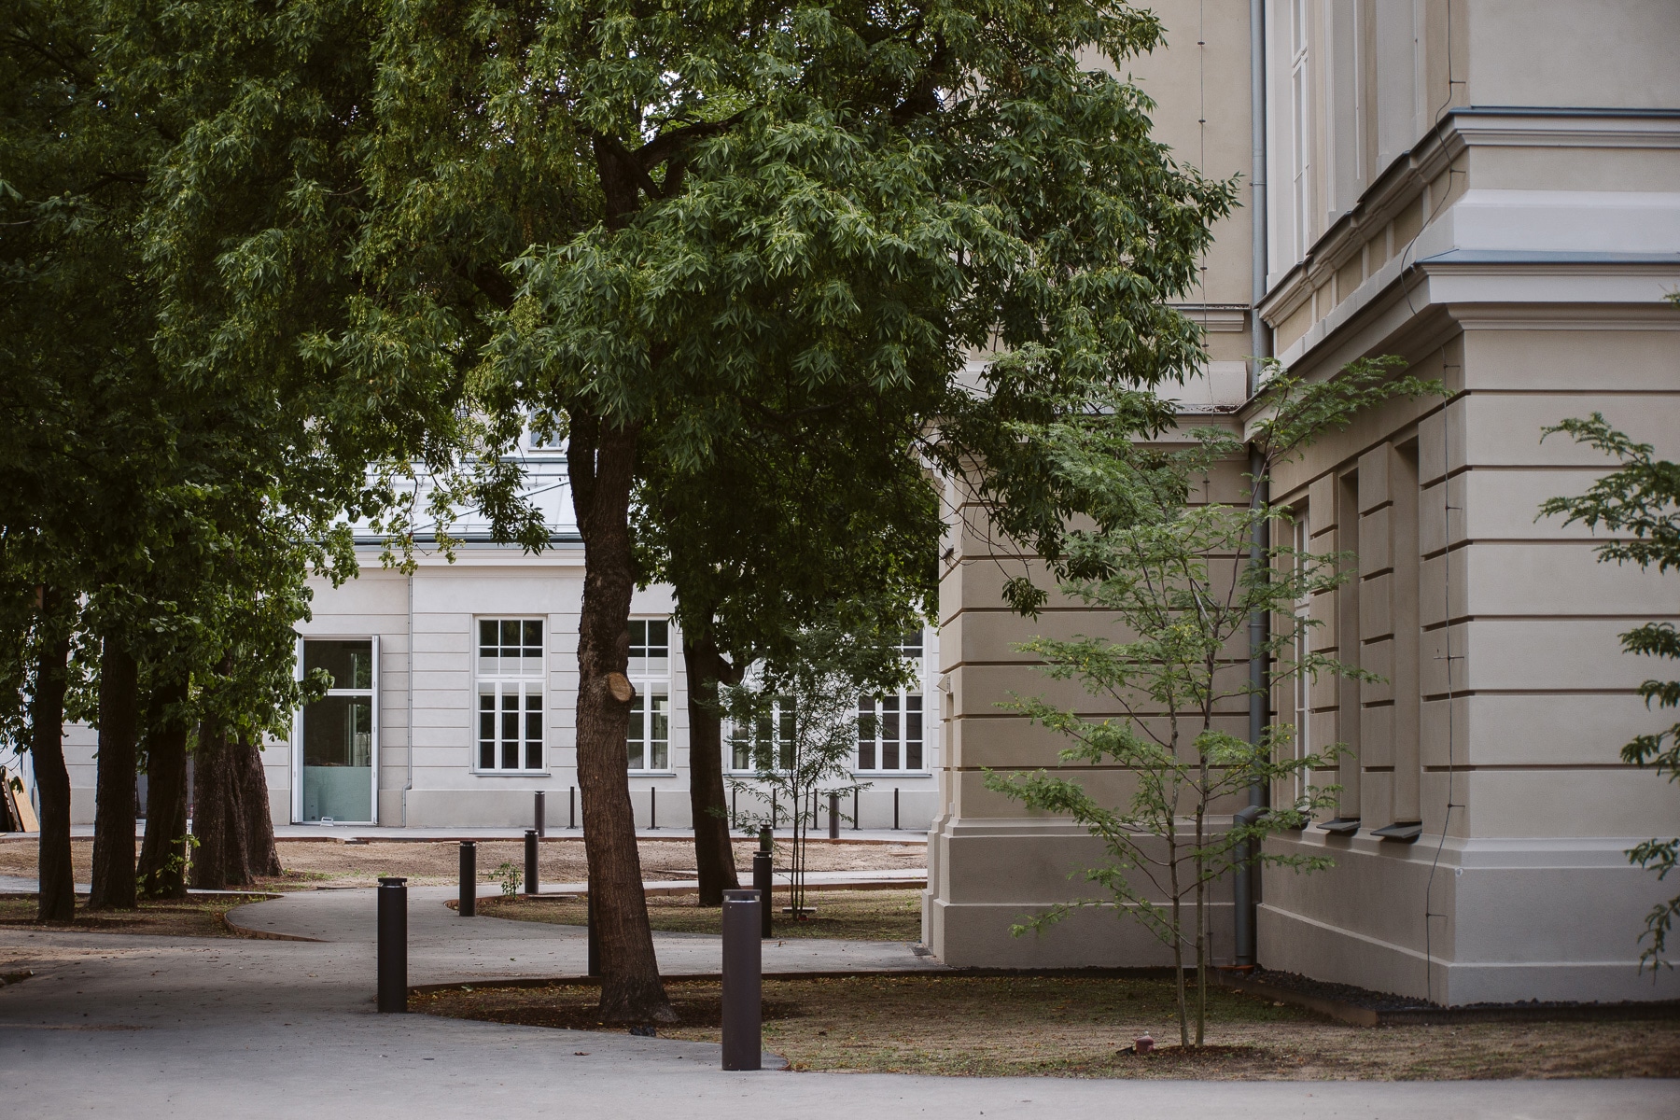
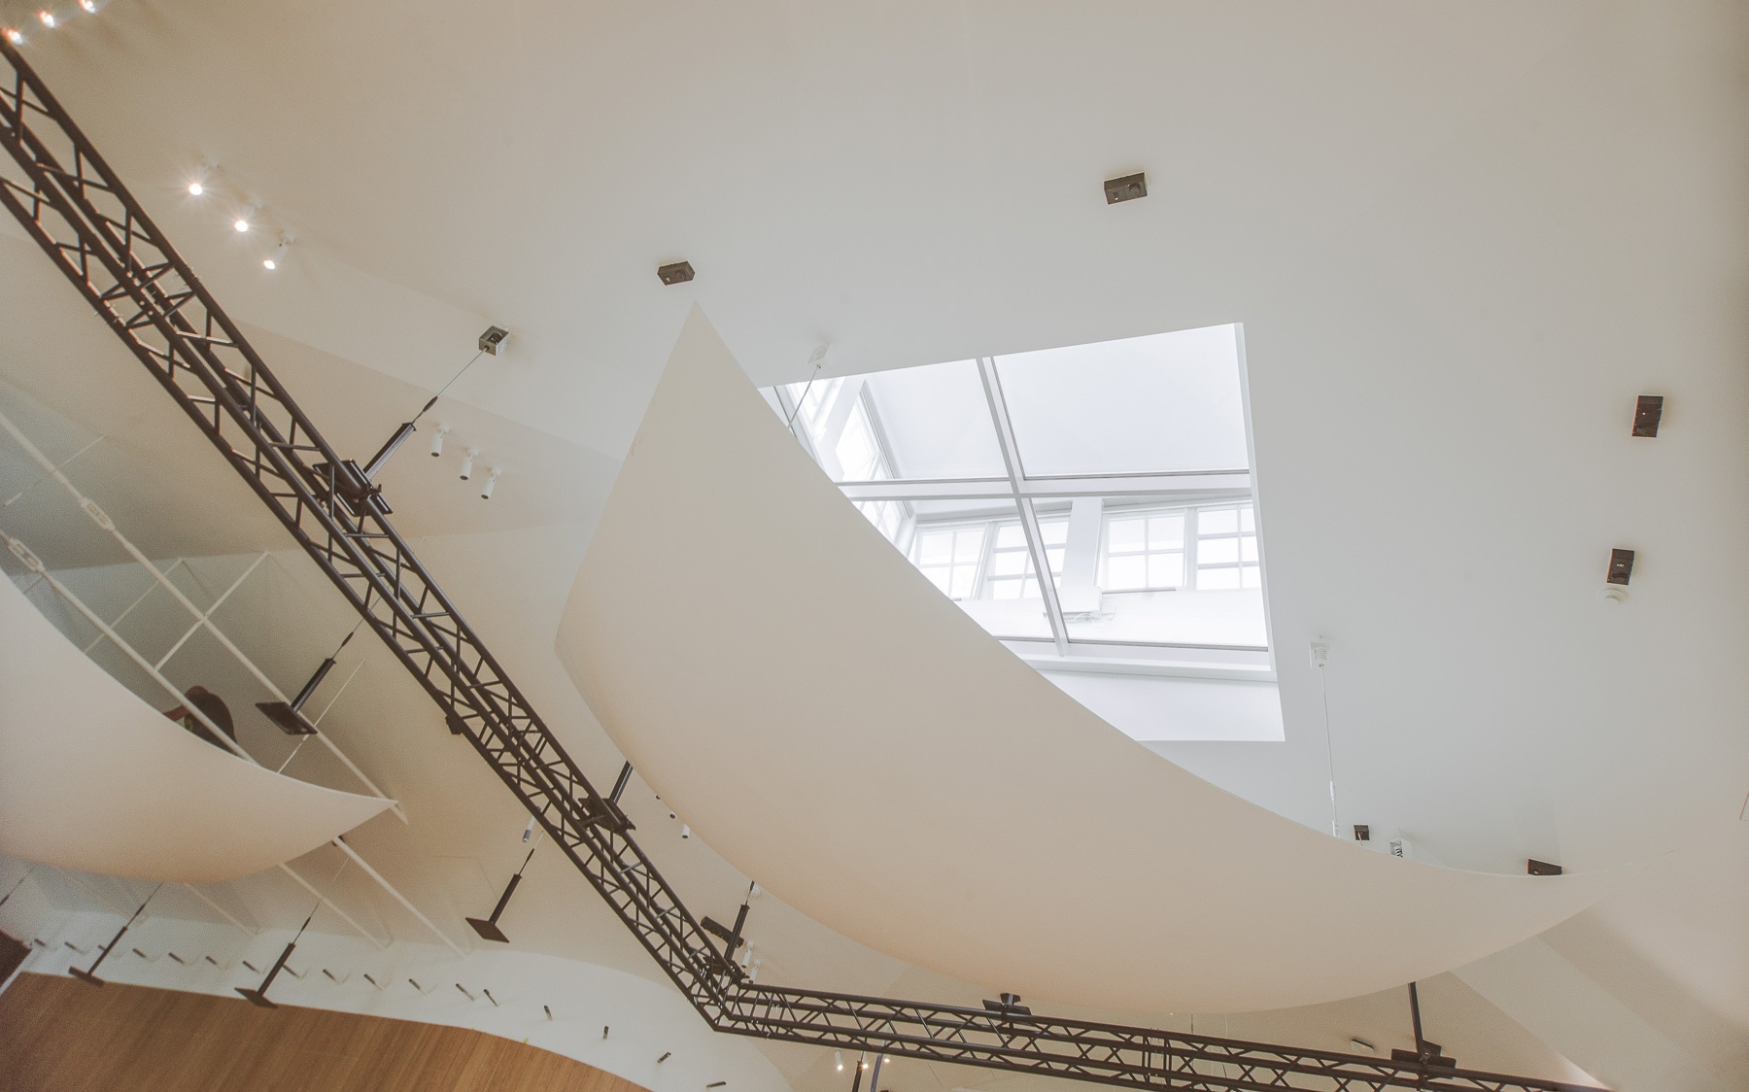
The renovated buildings accommodate educational spaces and two small concert halls for chamber performances and educational programmes addressed to a diverse range of audiences. Until the completion of the entire development, these spaces will also serve the orchestra's musicians for rehearsals and practice. The facilities will also include a café, restaurant and music bookshop. This stage also included partial development of the site for the planned garden, the foundations for the openwork frame surrounding the entire park—one of the distinctive elements of the architectural concept—and a Kiss & Ride drop-off area accessed from Terespolska Street.
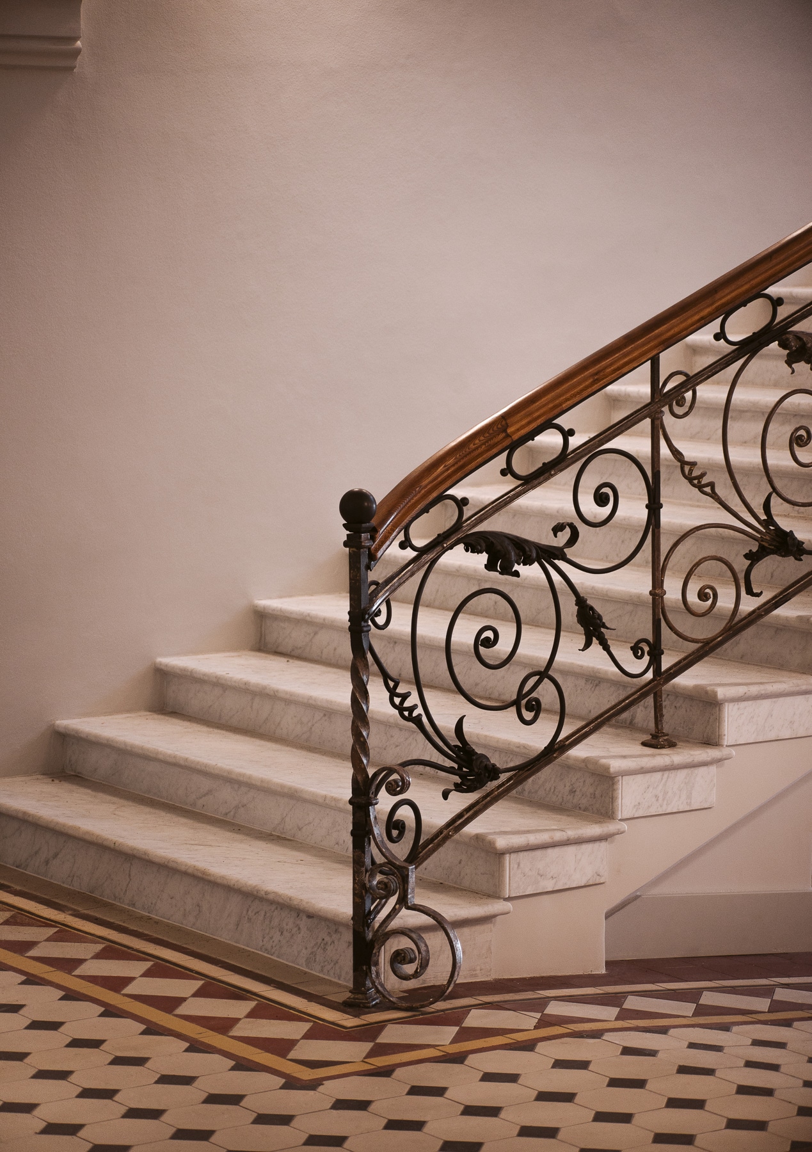
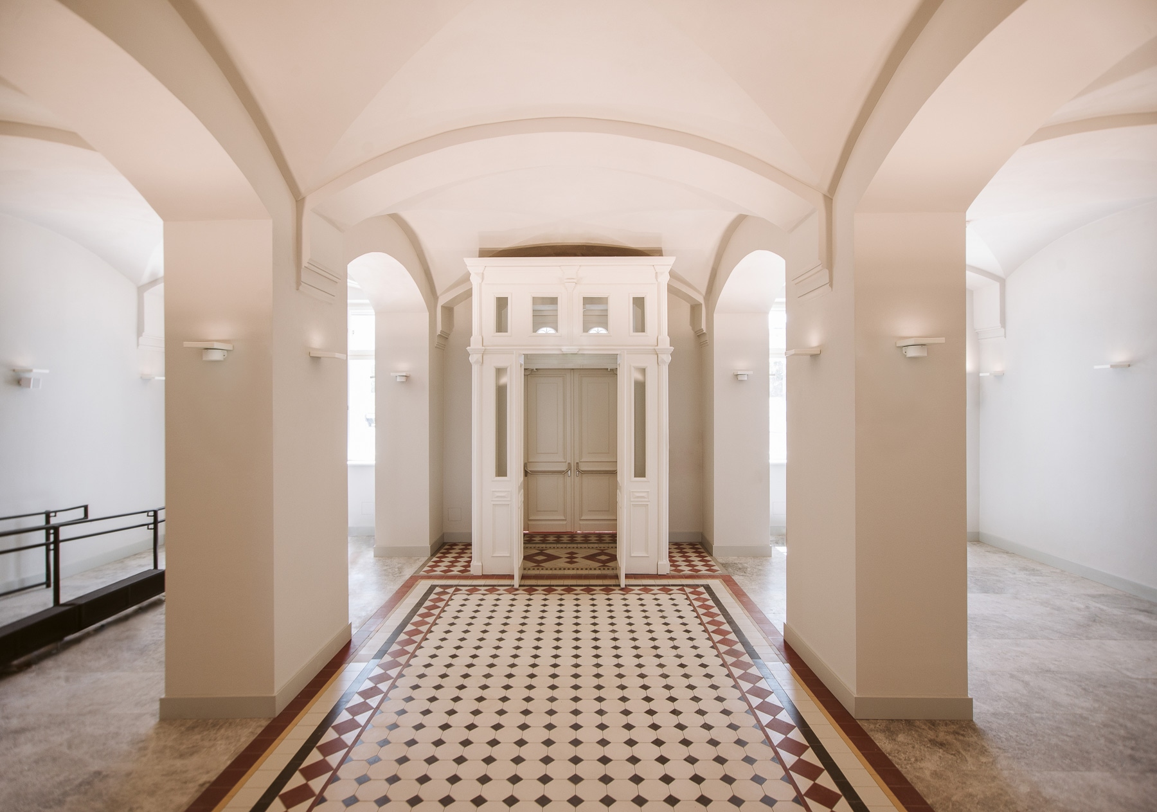
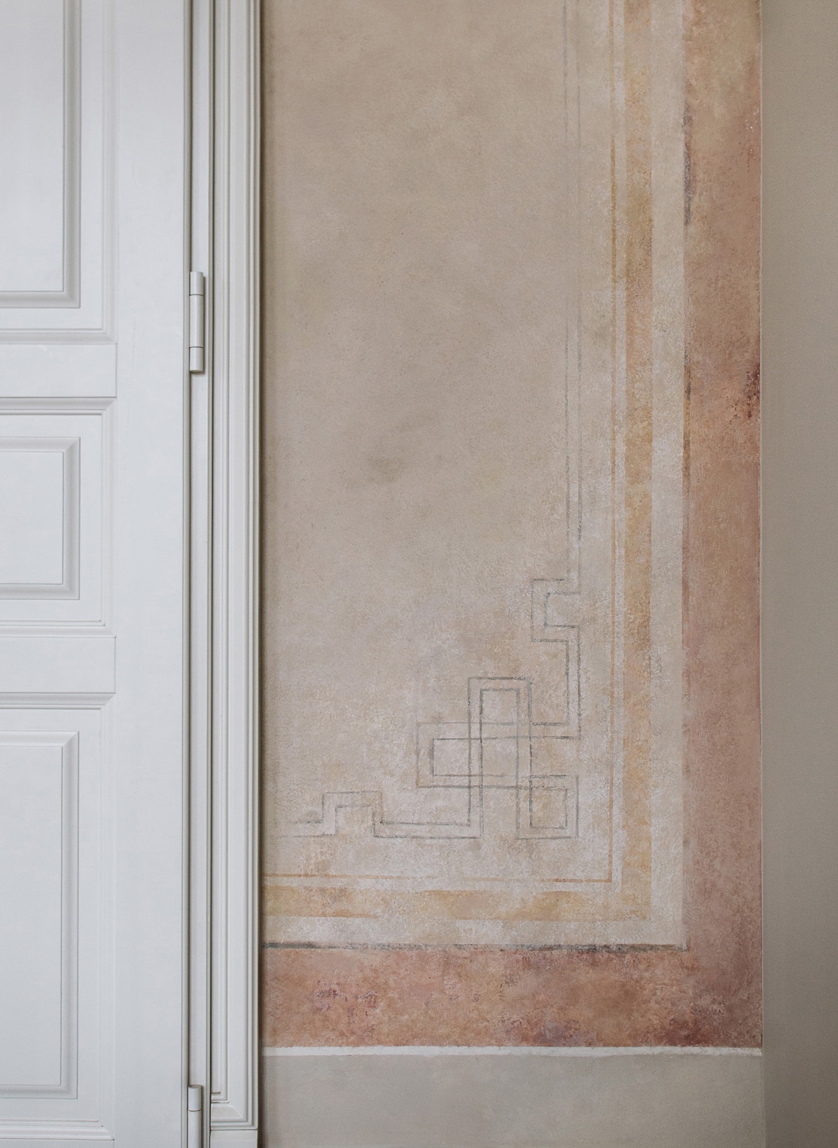
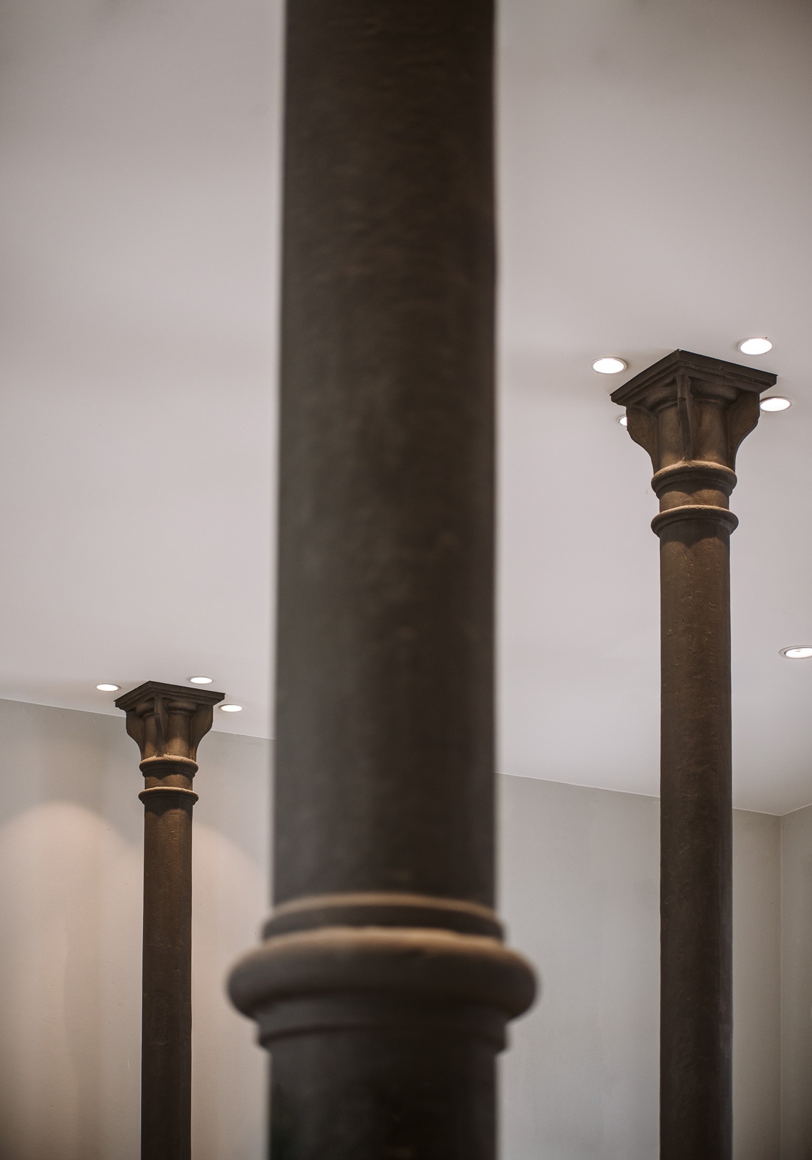
The implementation of the project within buildings under strict heritage protection required the involvement of numerous designers, experts and specialists.
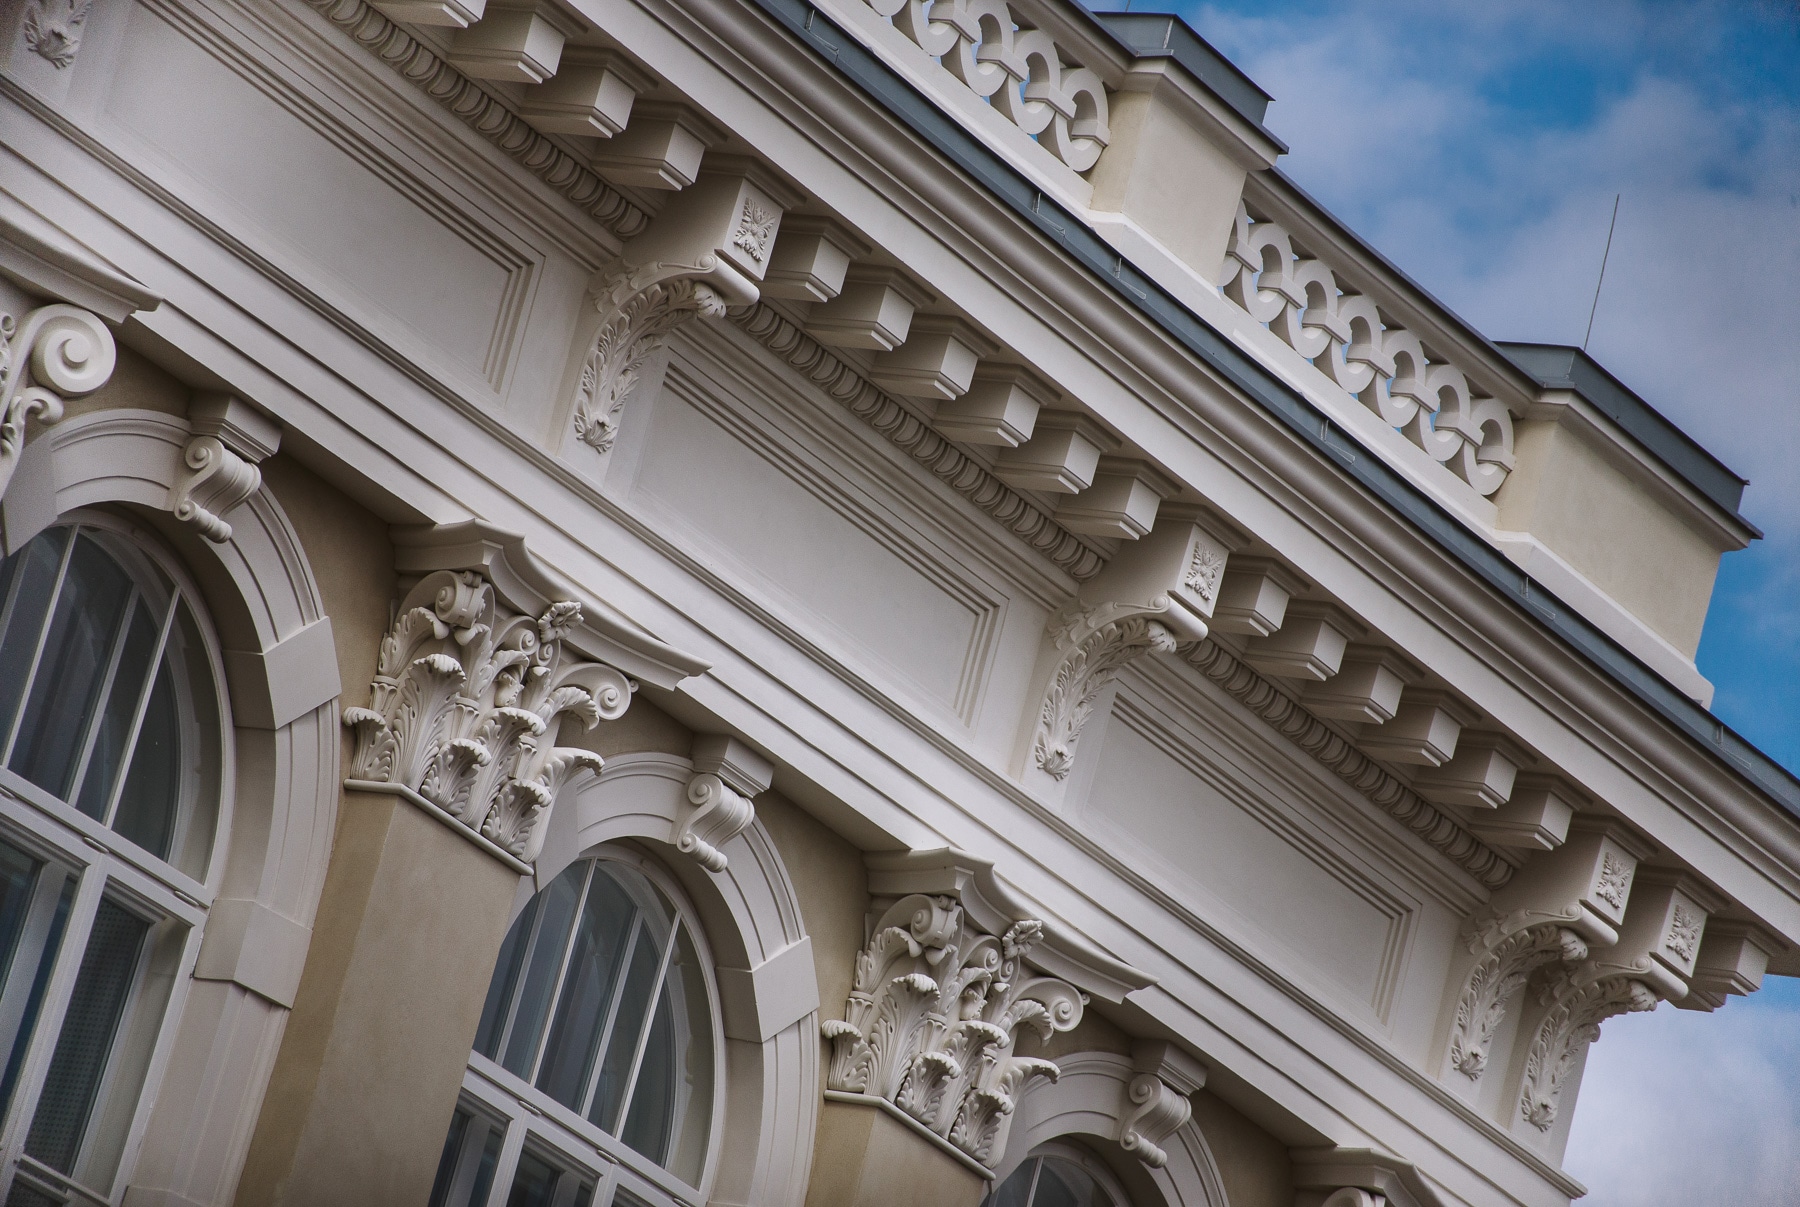
The coordination of the works during the first stage has also laid the groundwork for the forthcoming second stage, which will include the construction of Poland's largest concert hall, with a capacity of 1,877 seats. Designed in collaboration with acoustic specialists from Müller-BBM and Eckhard Kahle Acoustics, the main concert hall will combine the characteristics of both a shoe-box and vineyard auditorium. The audience will be arranged concentrically around the stage, creating an intimate setting that encourages close interaction between performers and the audience. The hall will also be visible from the spacious foyer through tall glazed walls. In addition, the second stage will include a chamber hall for approximately 400 people, rehearsal rooms, storage facilities, and backstage facilities for artists and technical staff. The development will also encompass the renovation and conversion of two northern wings of the former Veterinary Institute, as well as the construction of an openwork frame with a walkway 21 metres above ground level, offering views across the surrounding area and towards the city centre. The site will remain open and unfenced. The openwork frame will be suspended nearly 4 metres above ground level, allowing visitors and pedestrians to move freely through the Sinfonia Varsovia grounds. In this way, the complex will become an attractive and publicly accessible urban space for the local community.