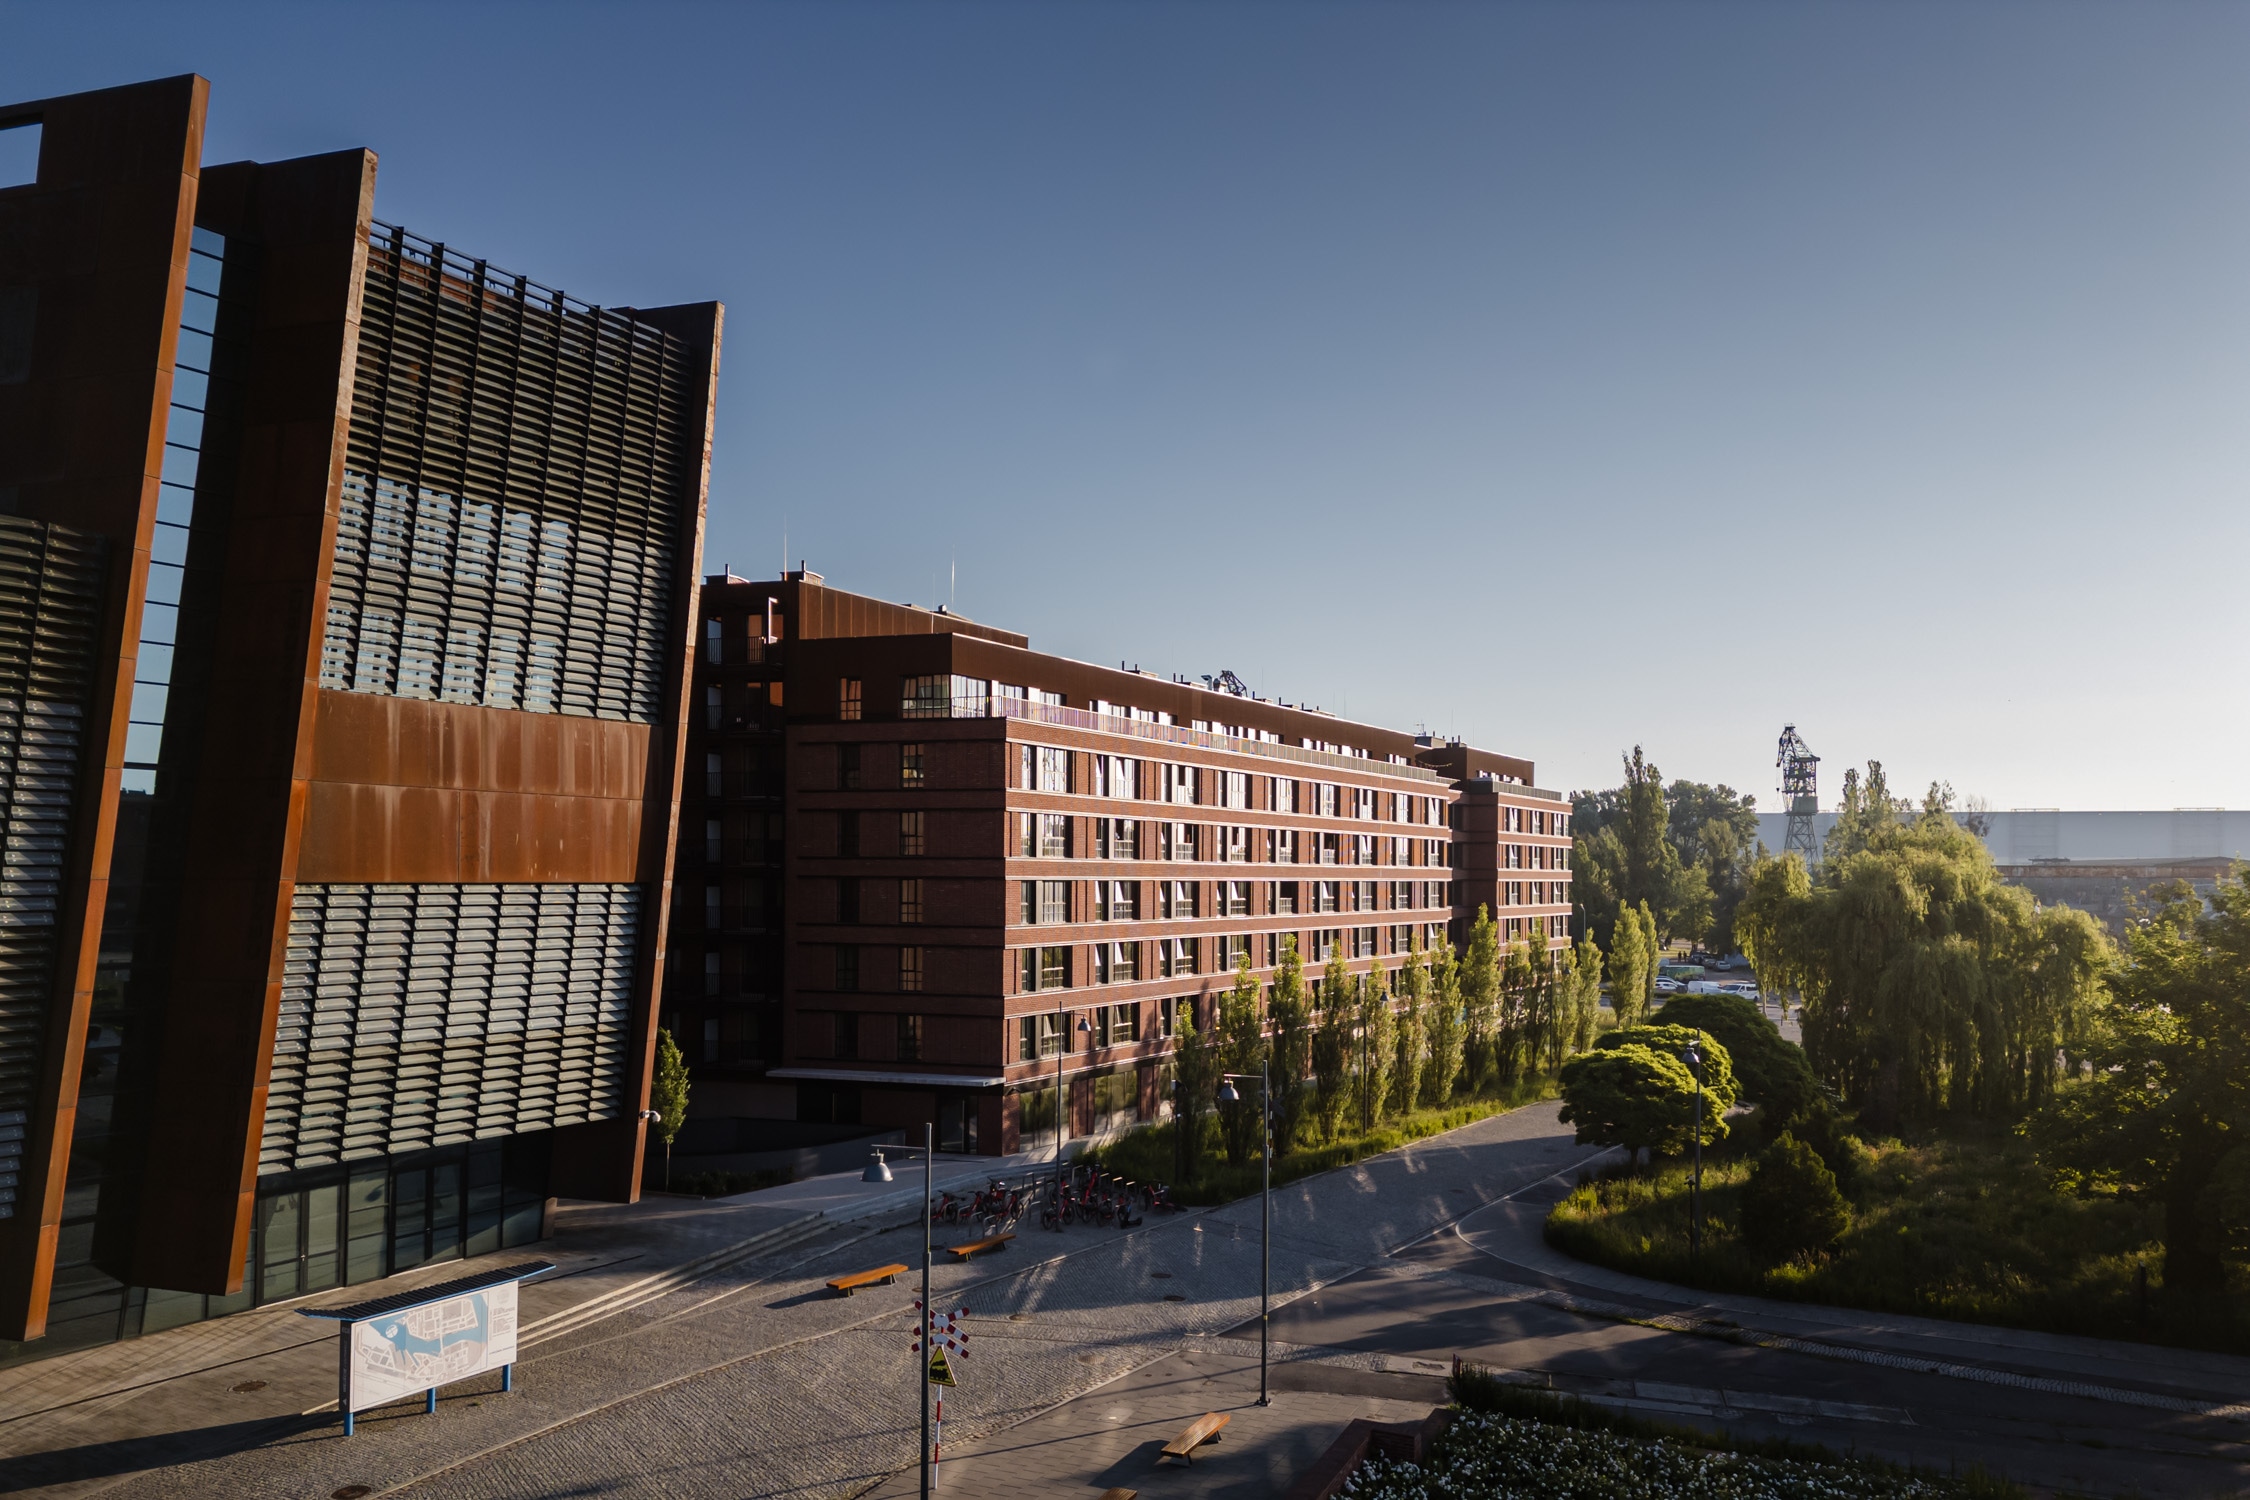
Mixed-Use Development on Nowomiejska Street, Gdańsk
In the heart of the historic Gdańsk Shipyard, a complex of two eight-storey mixed-use buildings has been completed as part of Młode Miasto (Young City)—a wider regeneration masterplan for the former shipyard area, adjacent to the European Solidarity Centre and the iconic BHP Hall. The new development is intended not only to revitalise the area but also to become an important catalyst for the transformation of this part of the city by combining the site's industrial heritage with a new urban vitality.
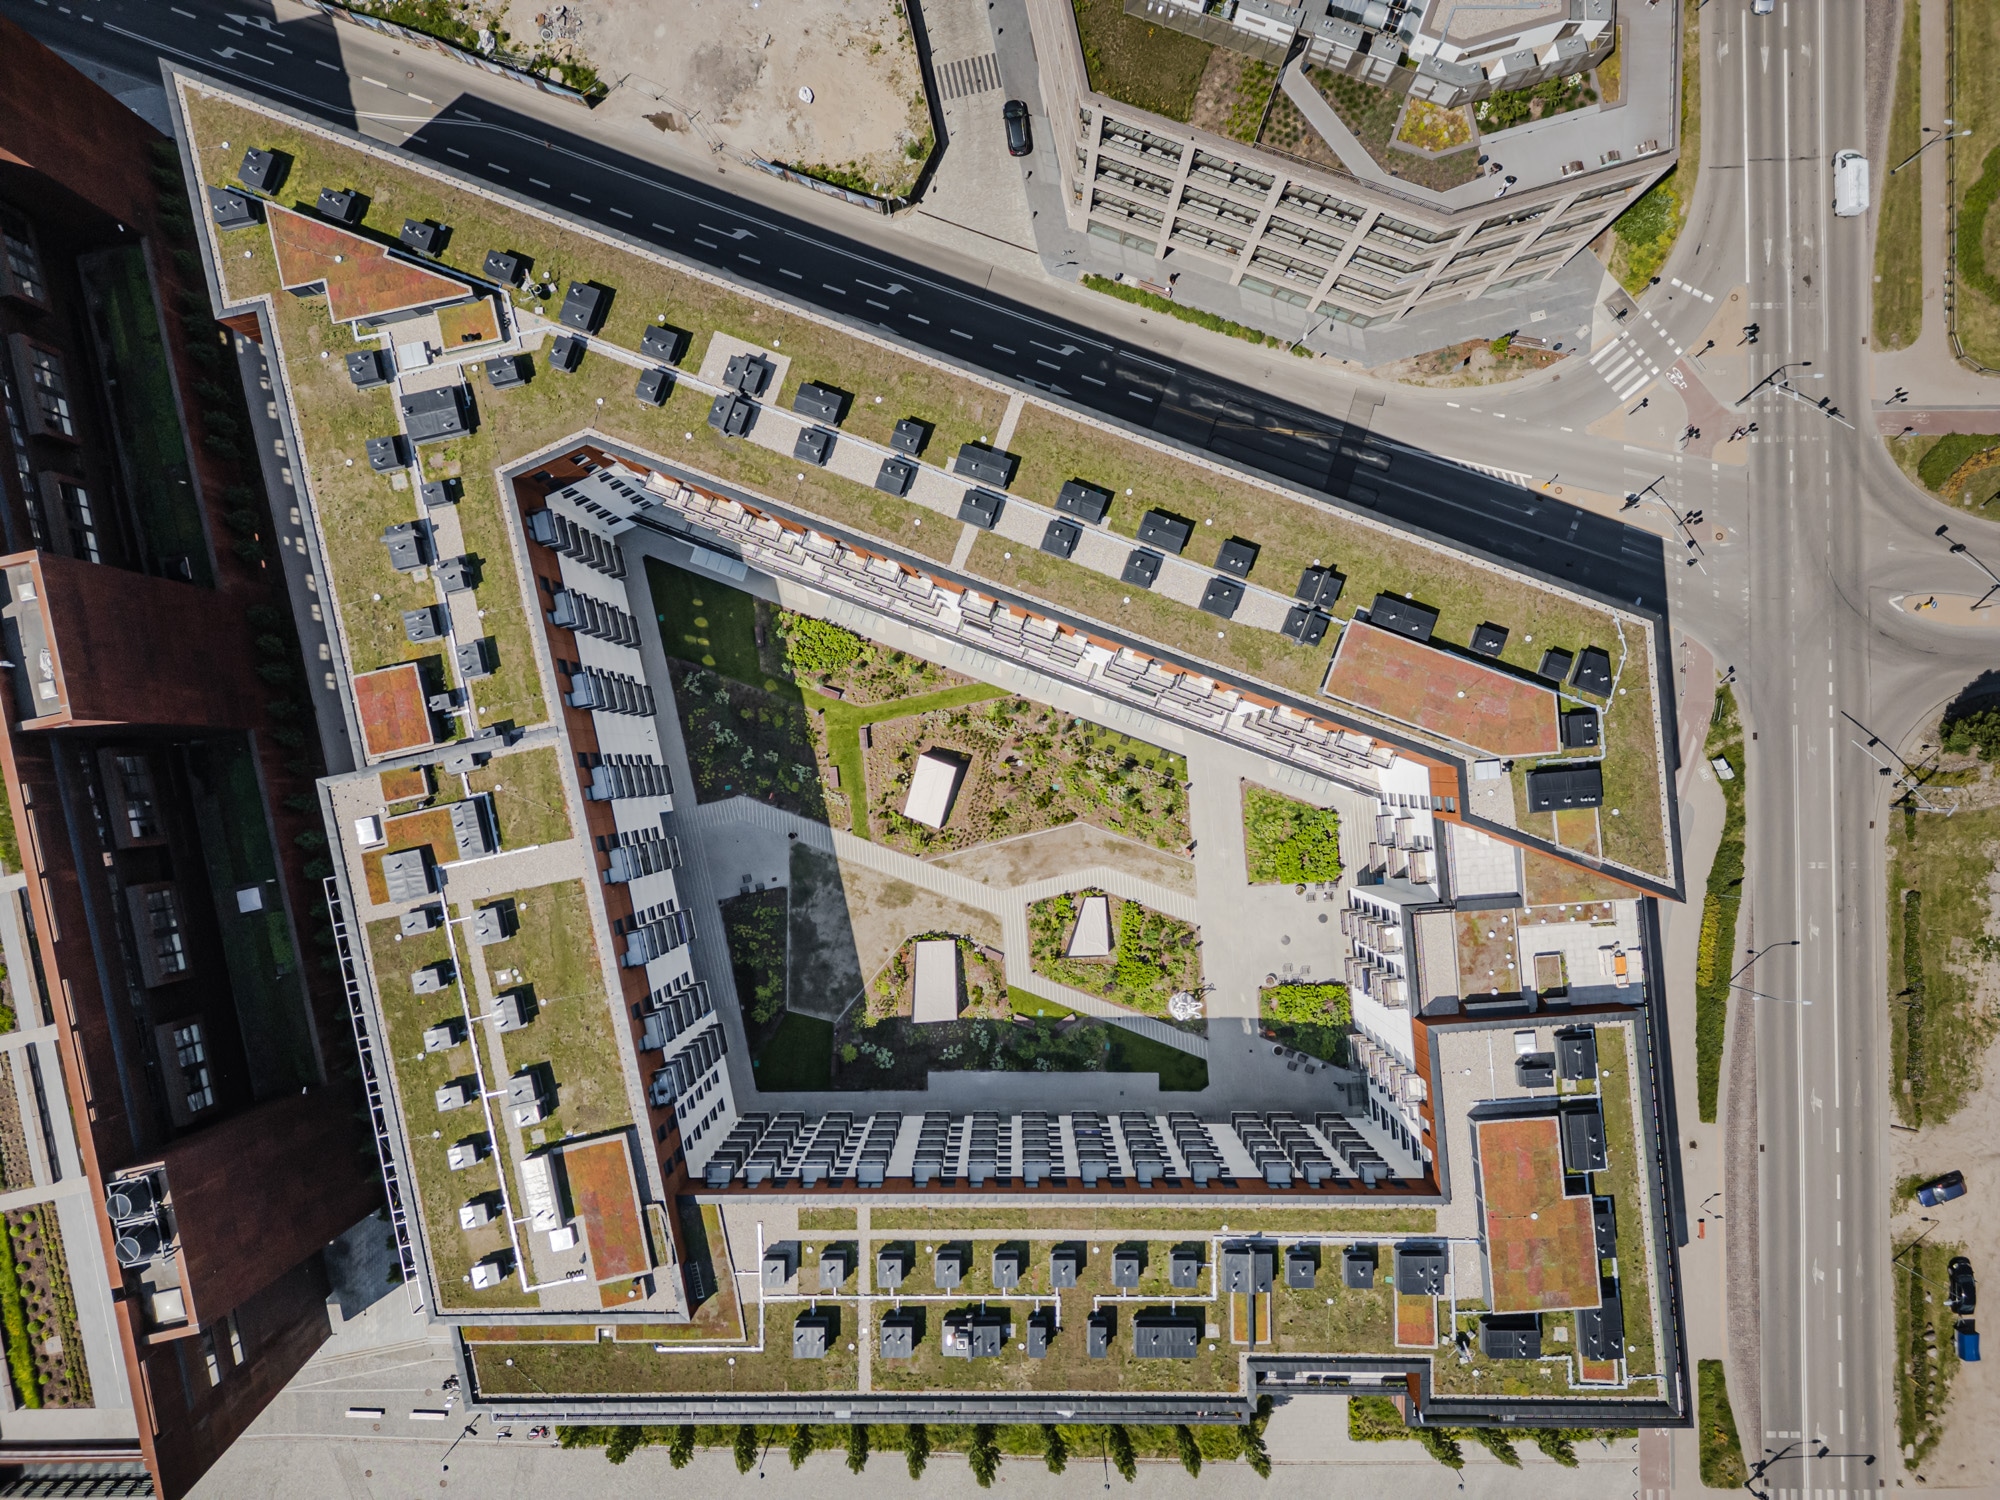
The architecture responds directly to the industrial character of the location.
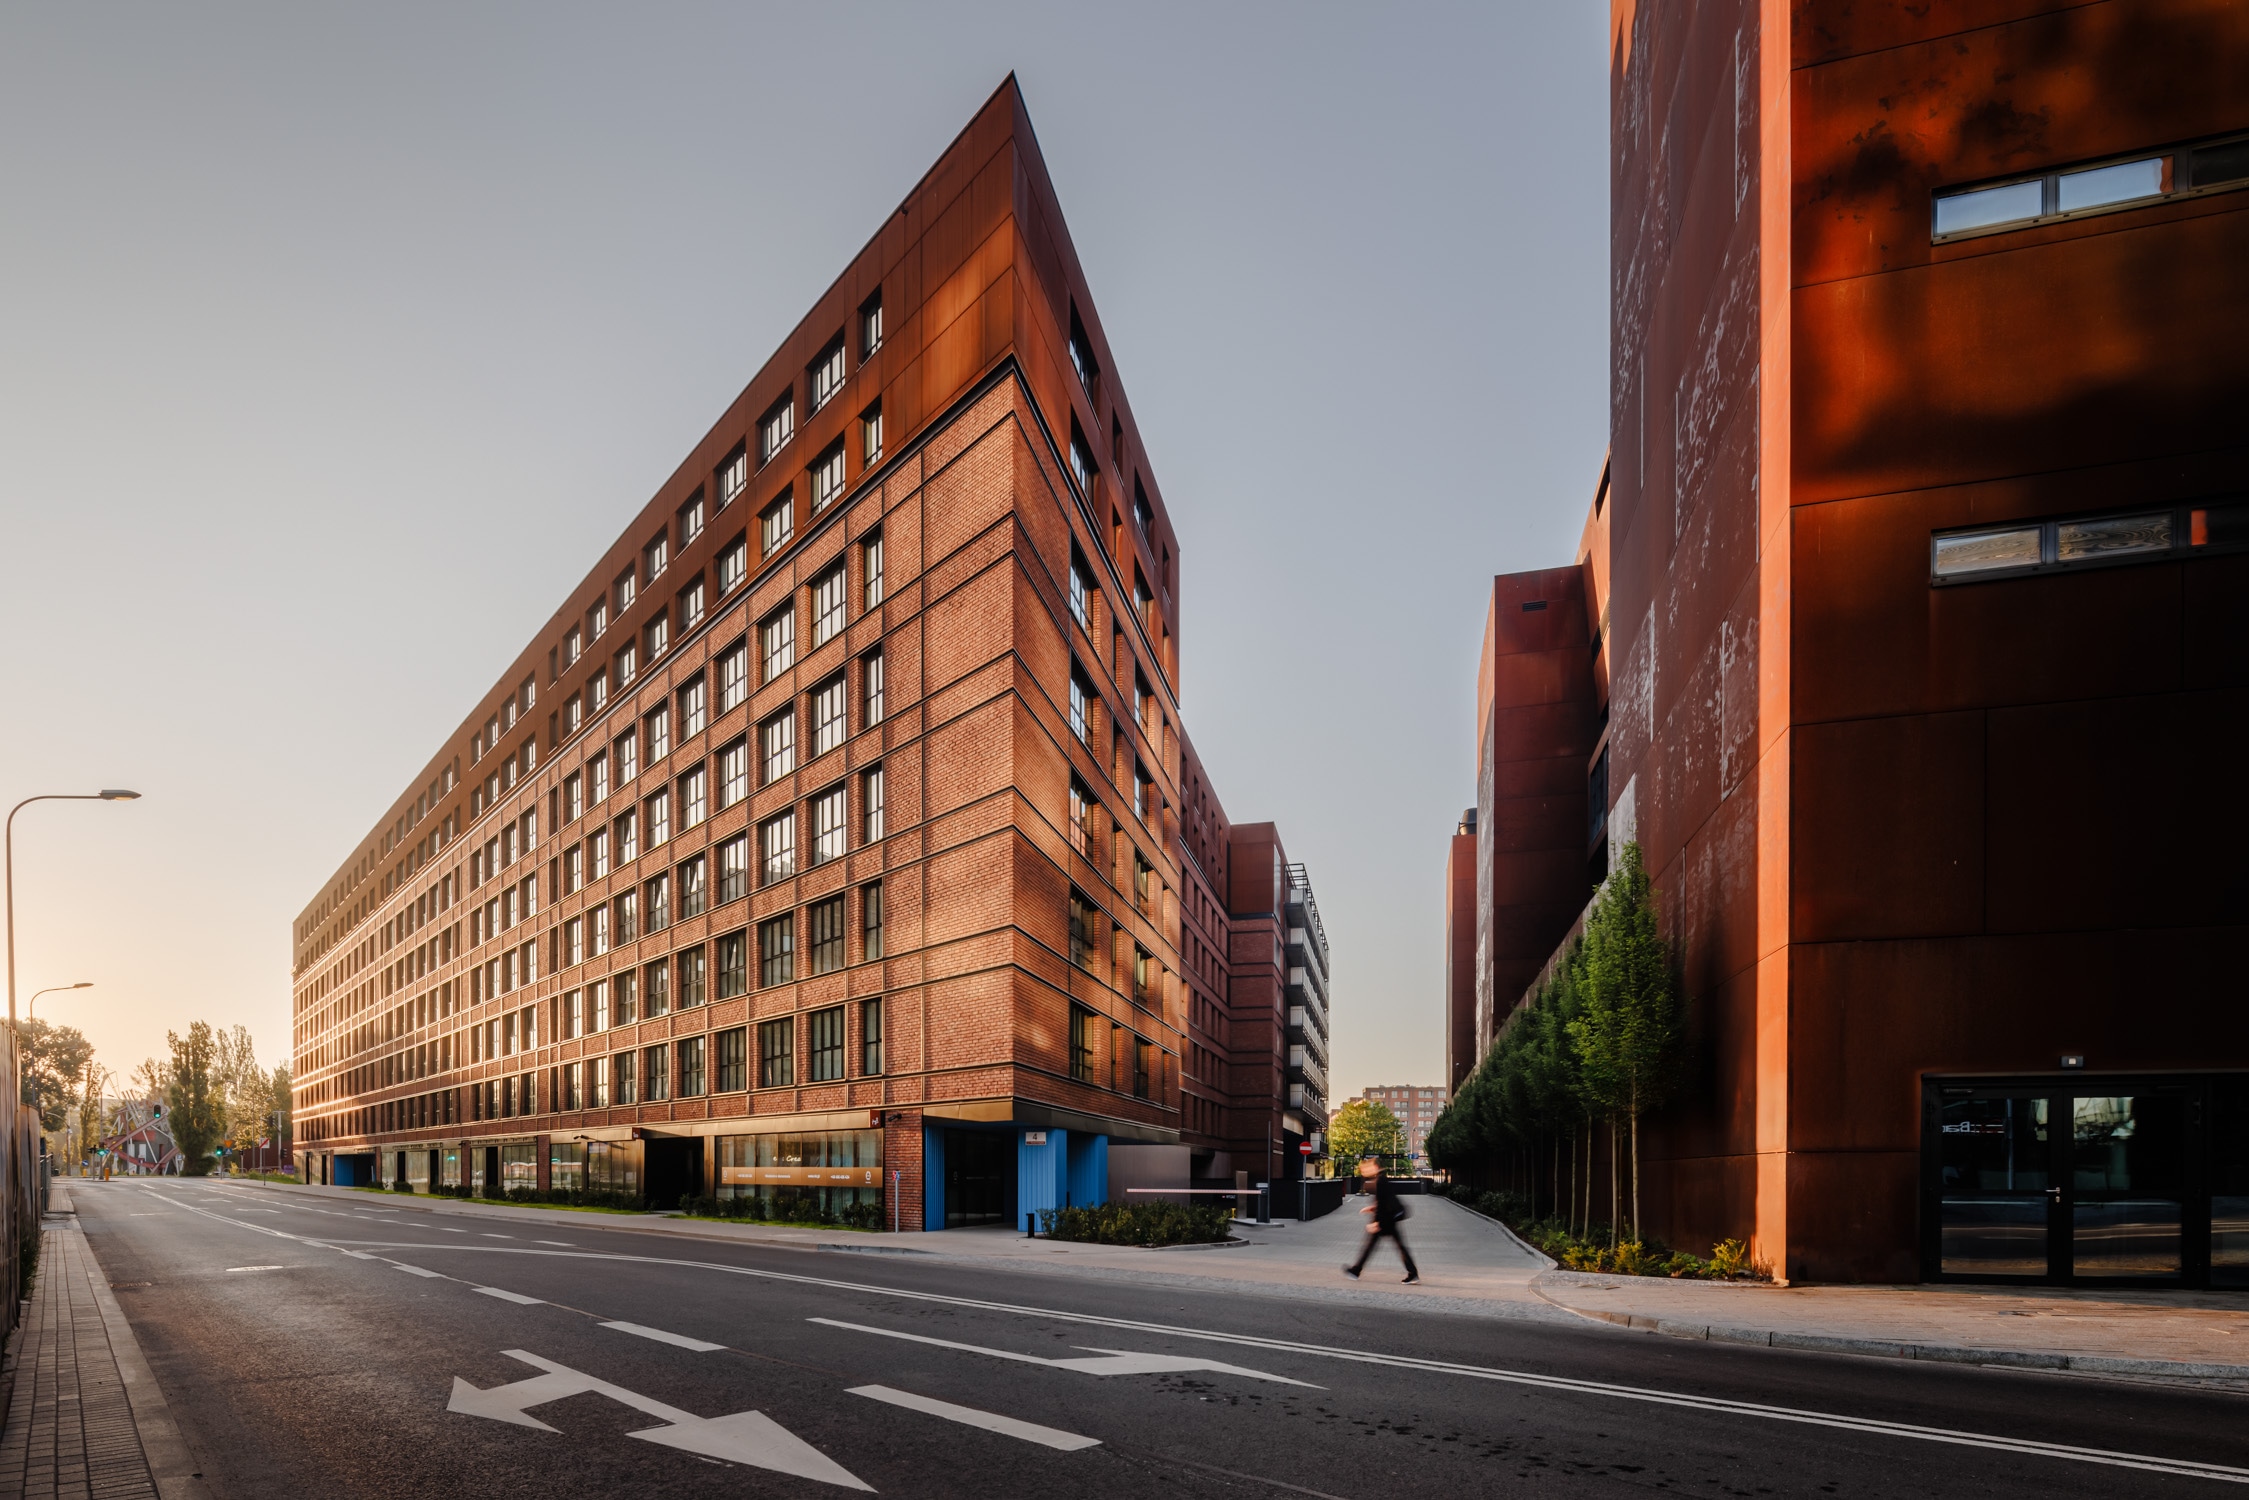
The façades have been designed to integrate harmoniously with the surrounding urban landscape while drawing inspiration from the area's historic shipyard architecture.Ceramic tiles form the primary façade material, referencing the traditional brickwork found throughout Gdańsk.
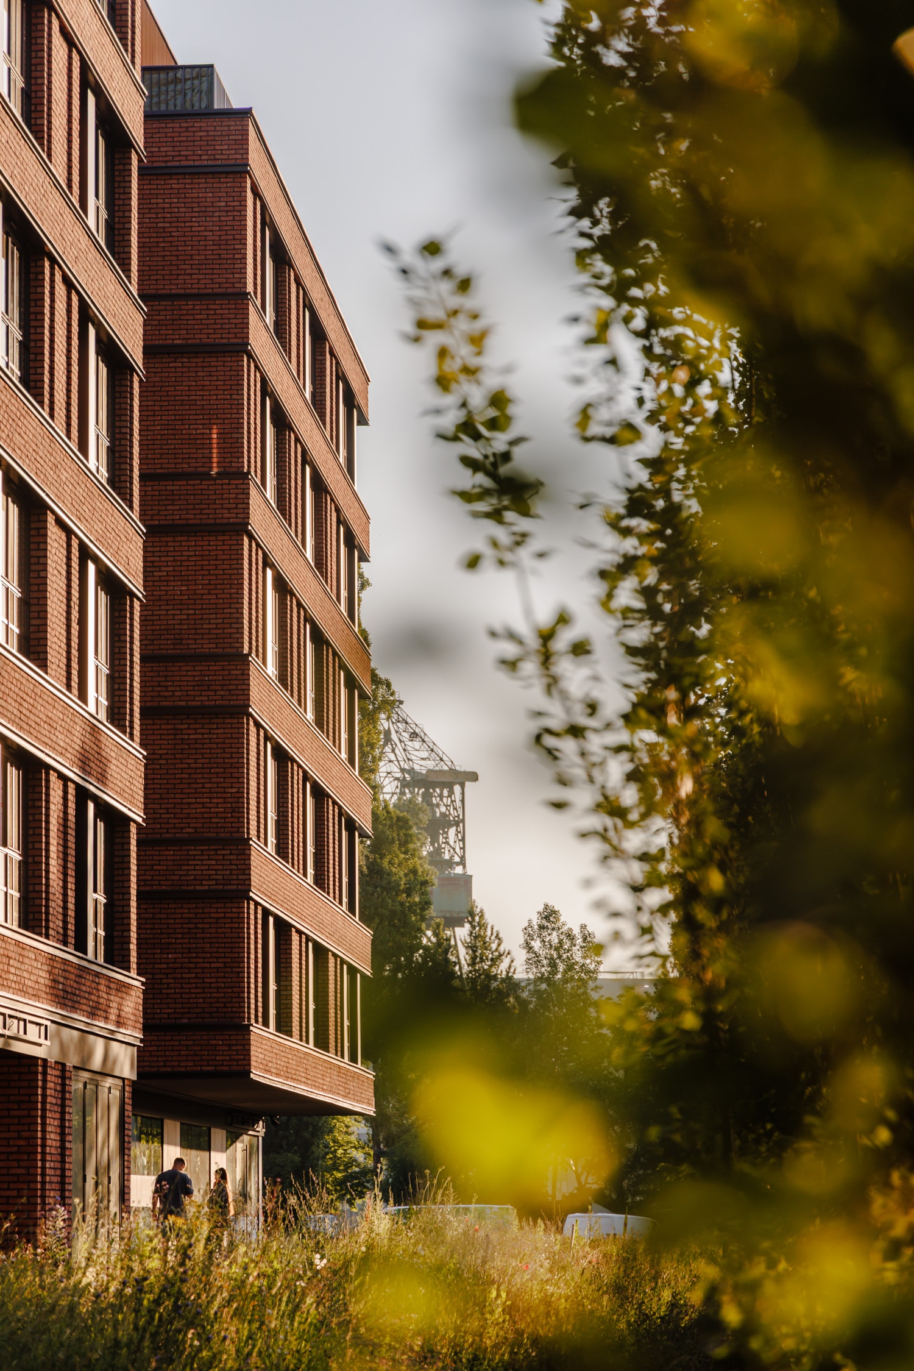
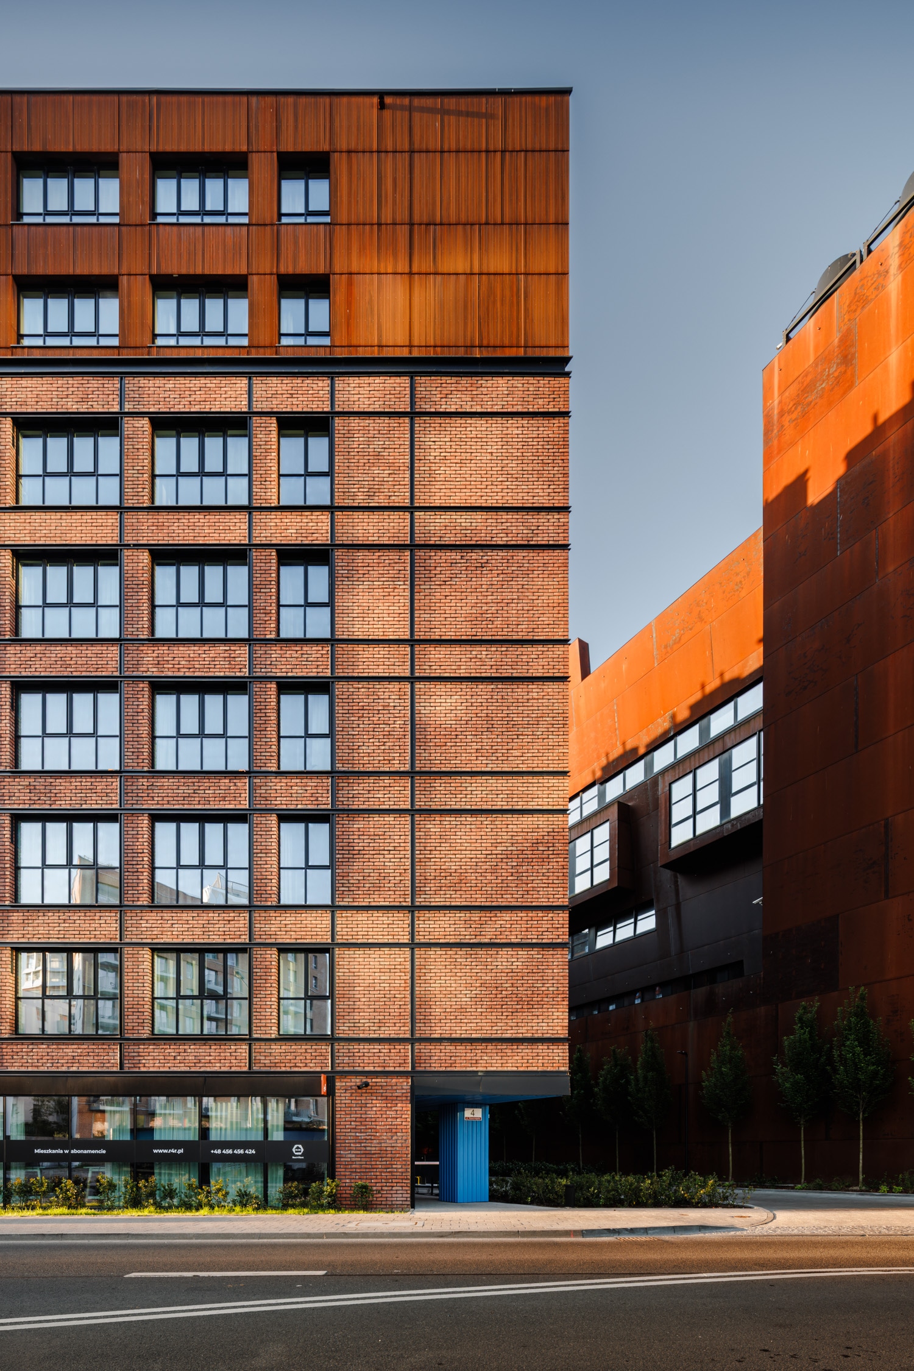
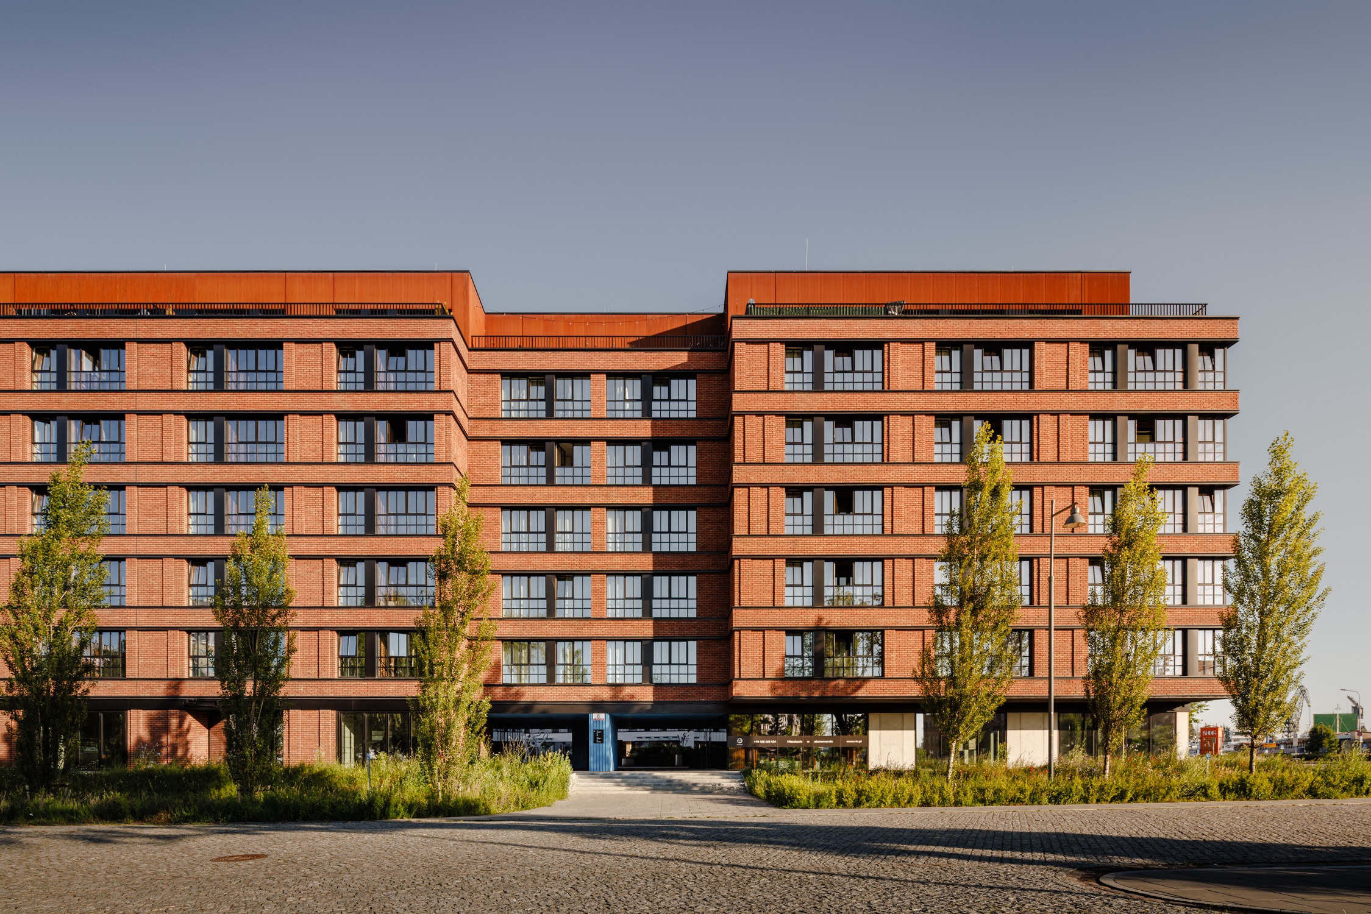
Large windows with closely spaced mullions, inspired by those of historic factory buildings, create the impression of a simple brick grid, giving the buildings a character that directly recalls the shipyard's industrial halls.
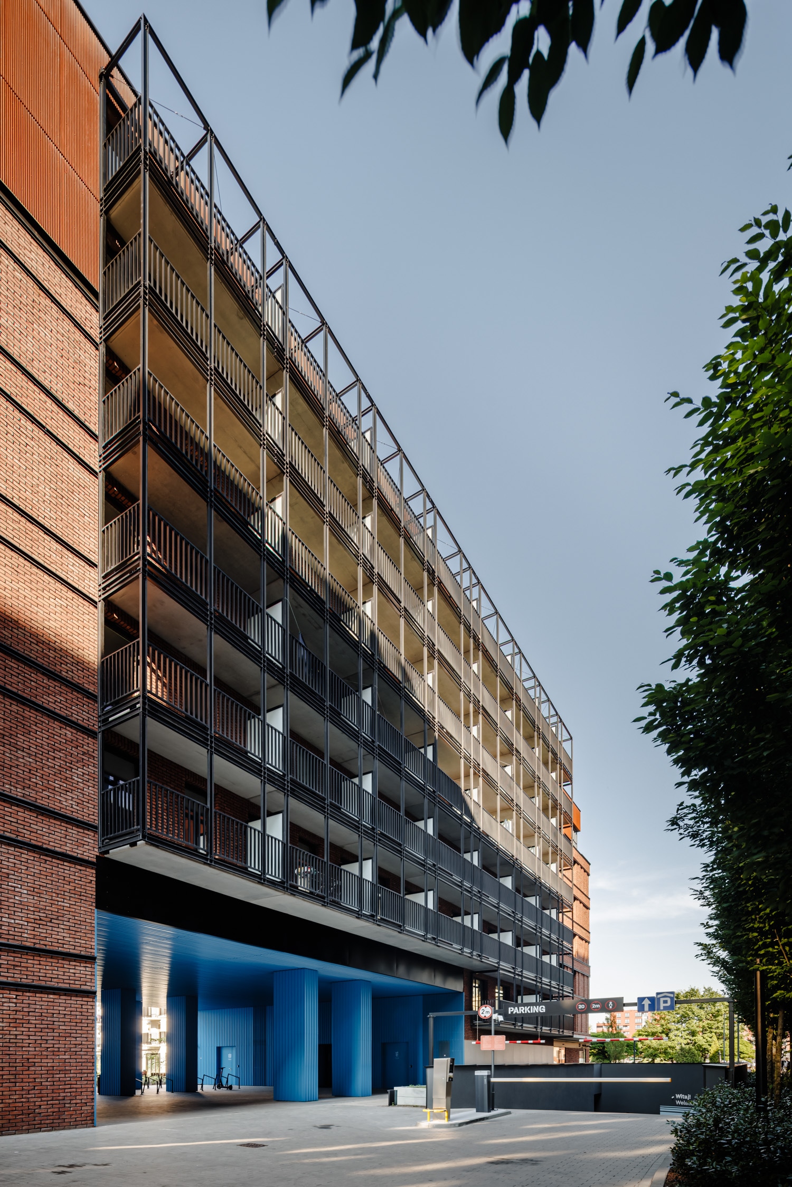
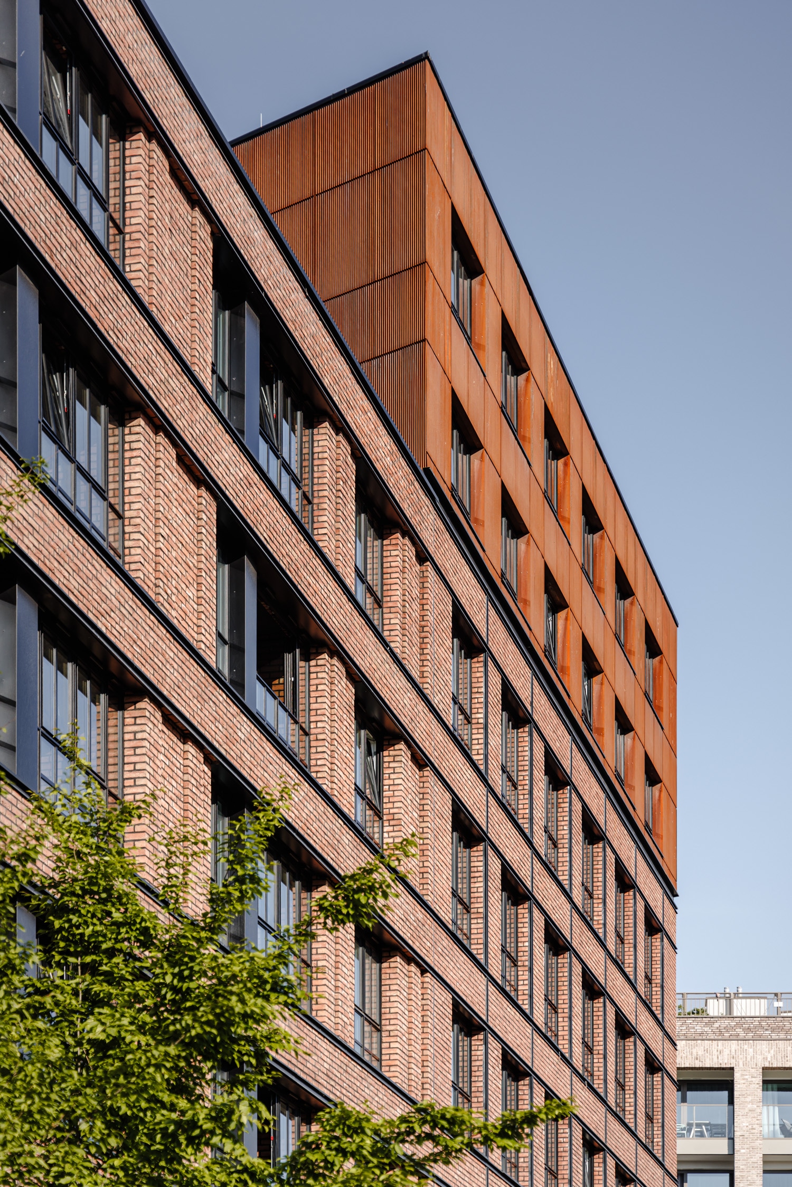
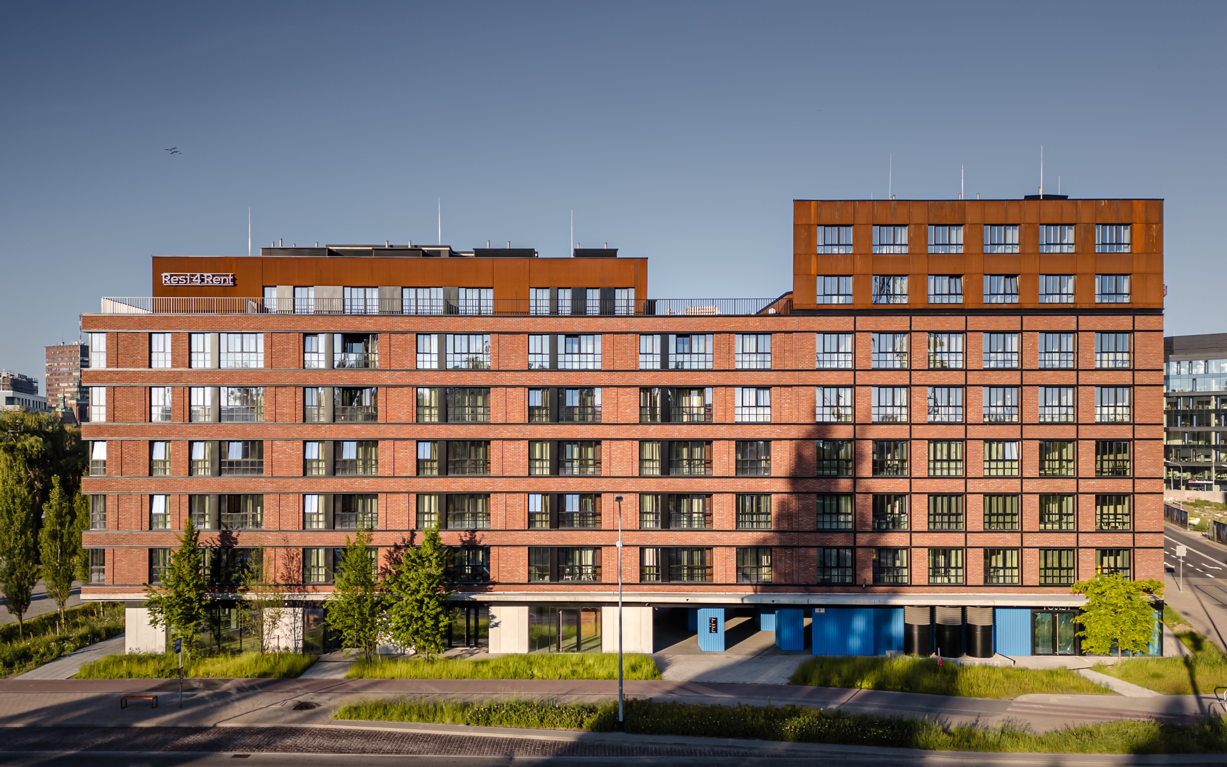
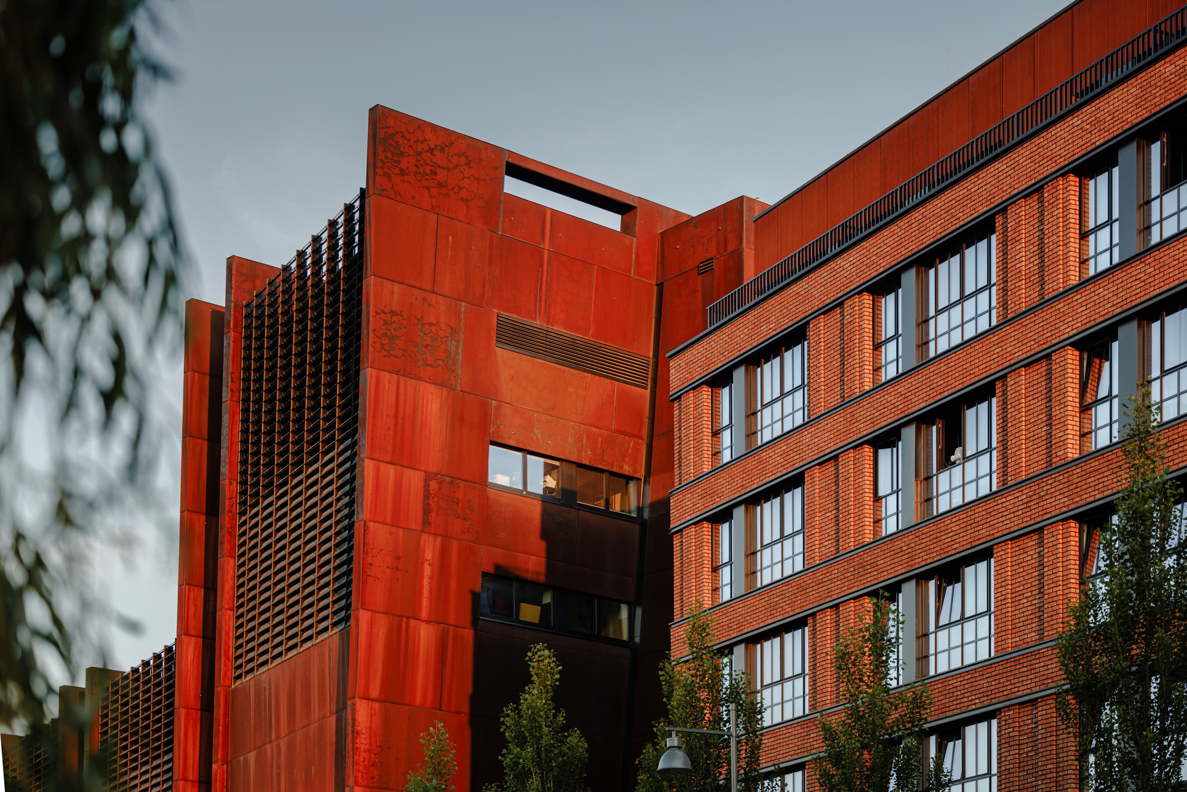
The top two storeys are clad in Corten steel, establishing a direct material dialogue with the neighbouring European Solidarity Centre.
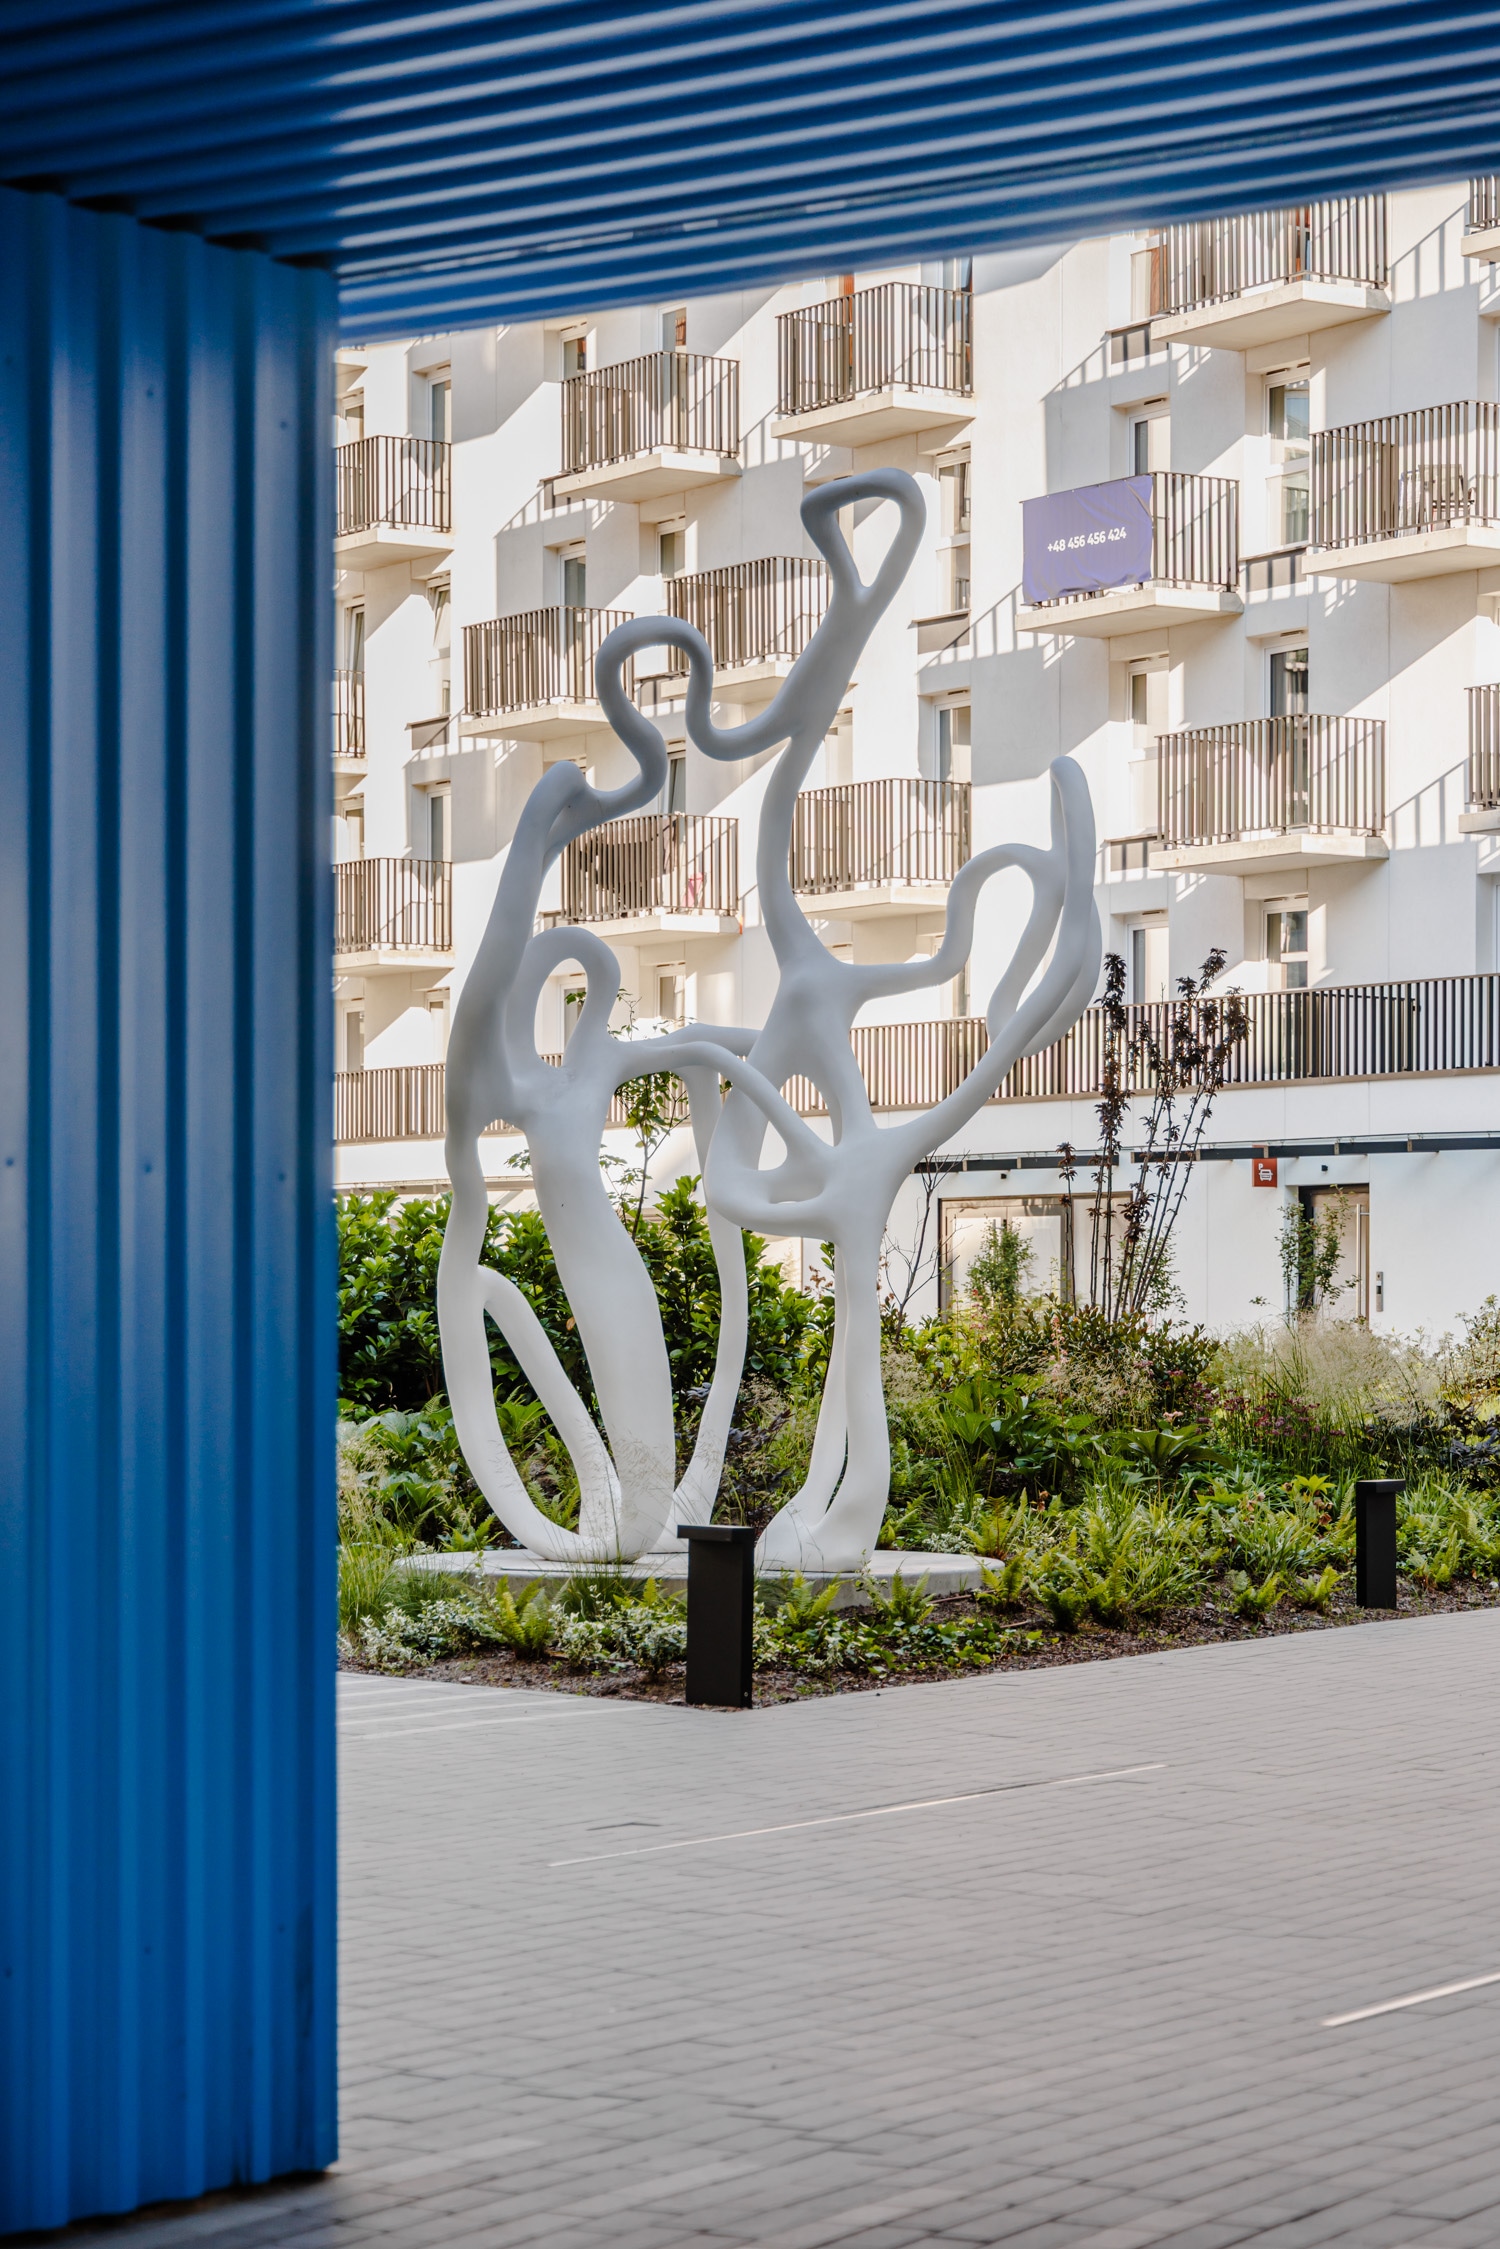
The covered passages beneath the buildings are lined with blue corrugated steel sheeting inspired by the gates of the former shipyard workshops.
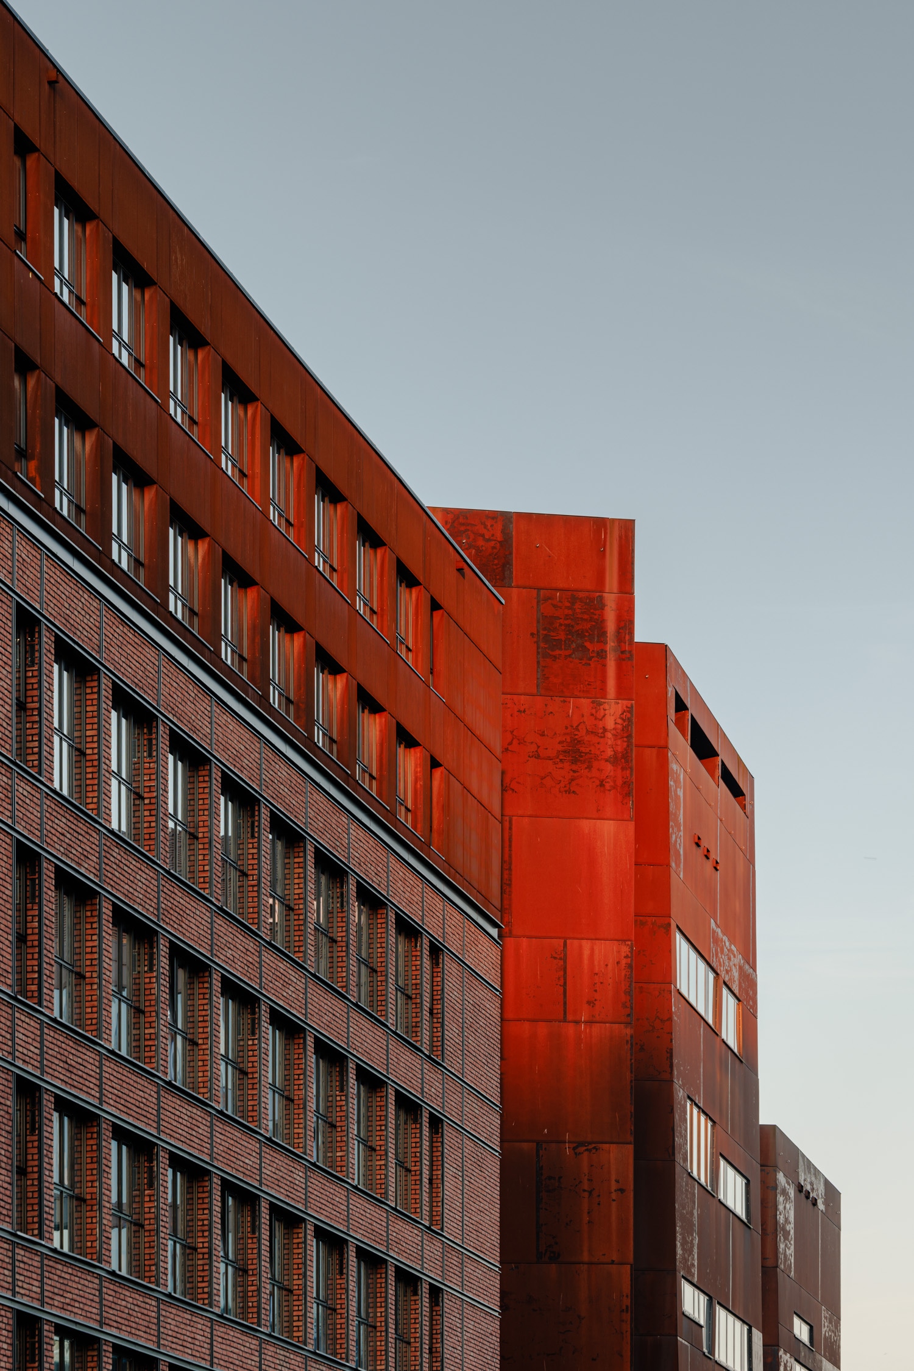
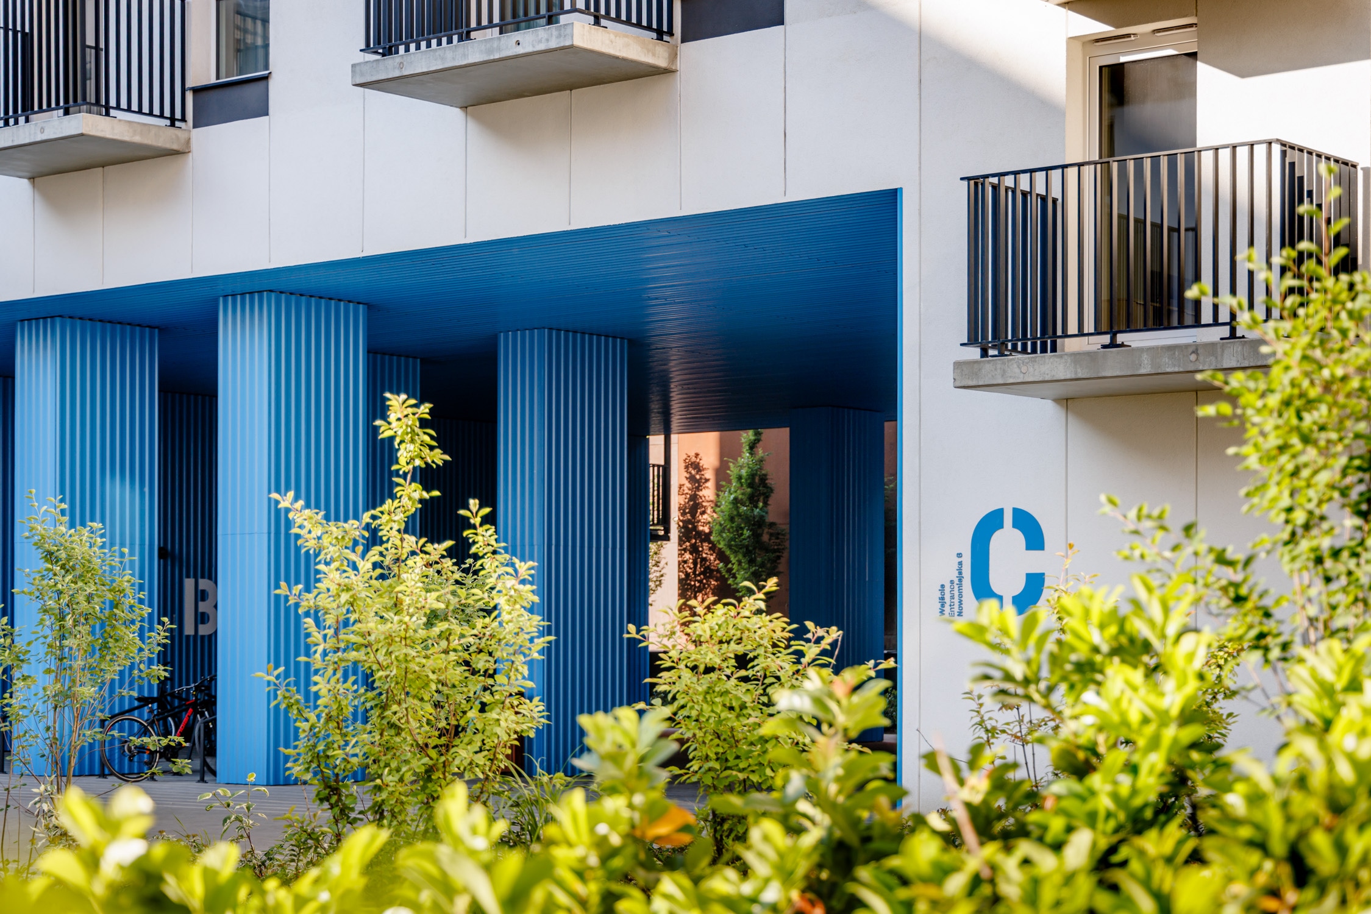
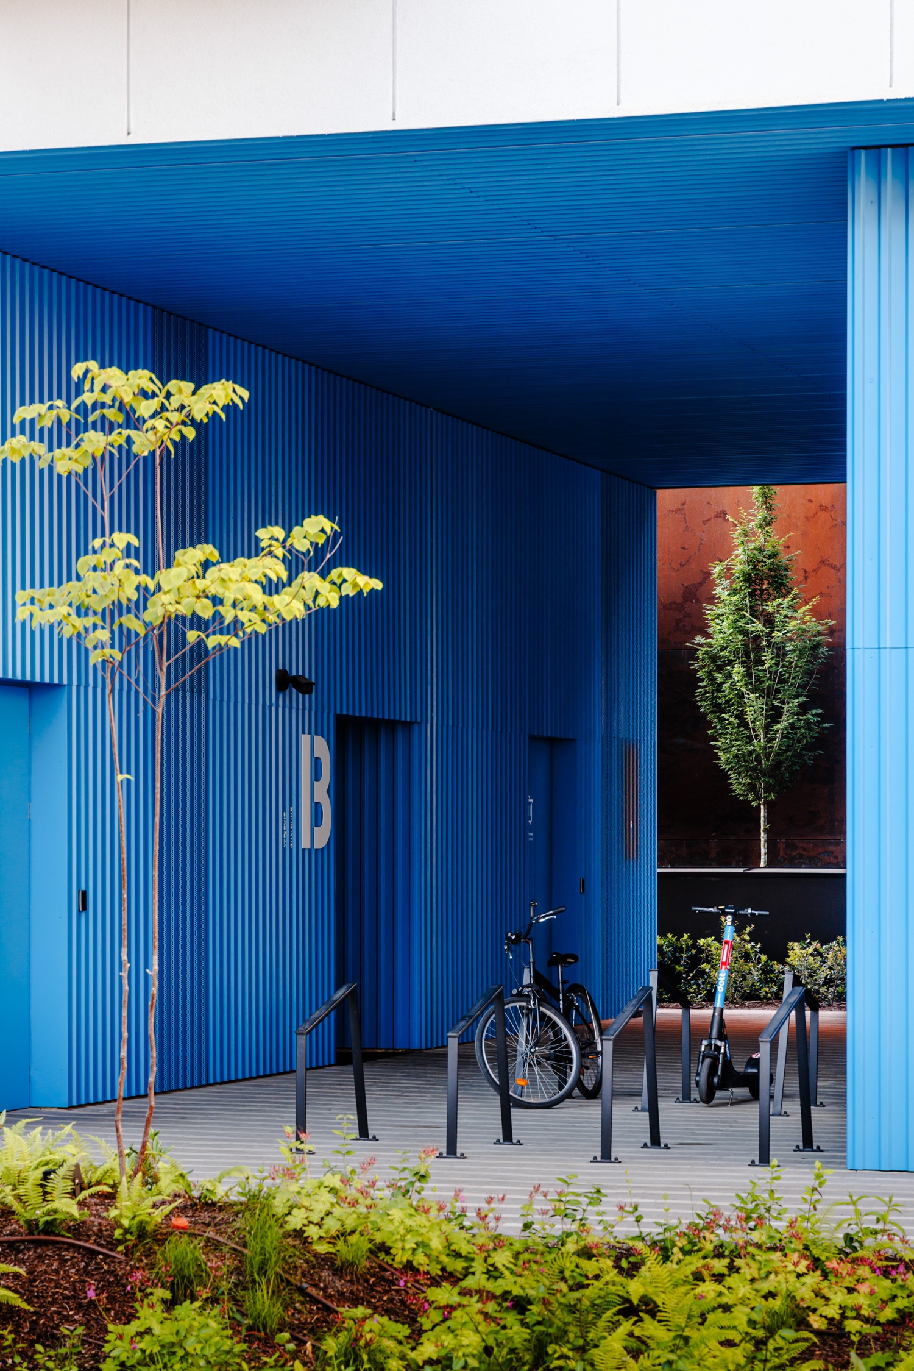
The building height was determined in accordance with the guidelines of the Pomeranian Regional Heritage Conservator, reinforcing the urban prominence of the European Solidarity Centre. In addition, the development steps down by one storey along Doki Street, preserving views from the ECS terraces towards the historic BHP Hall and the iconic shipyard cranes.
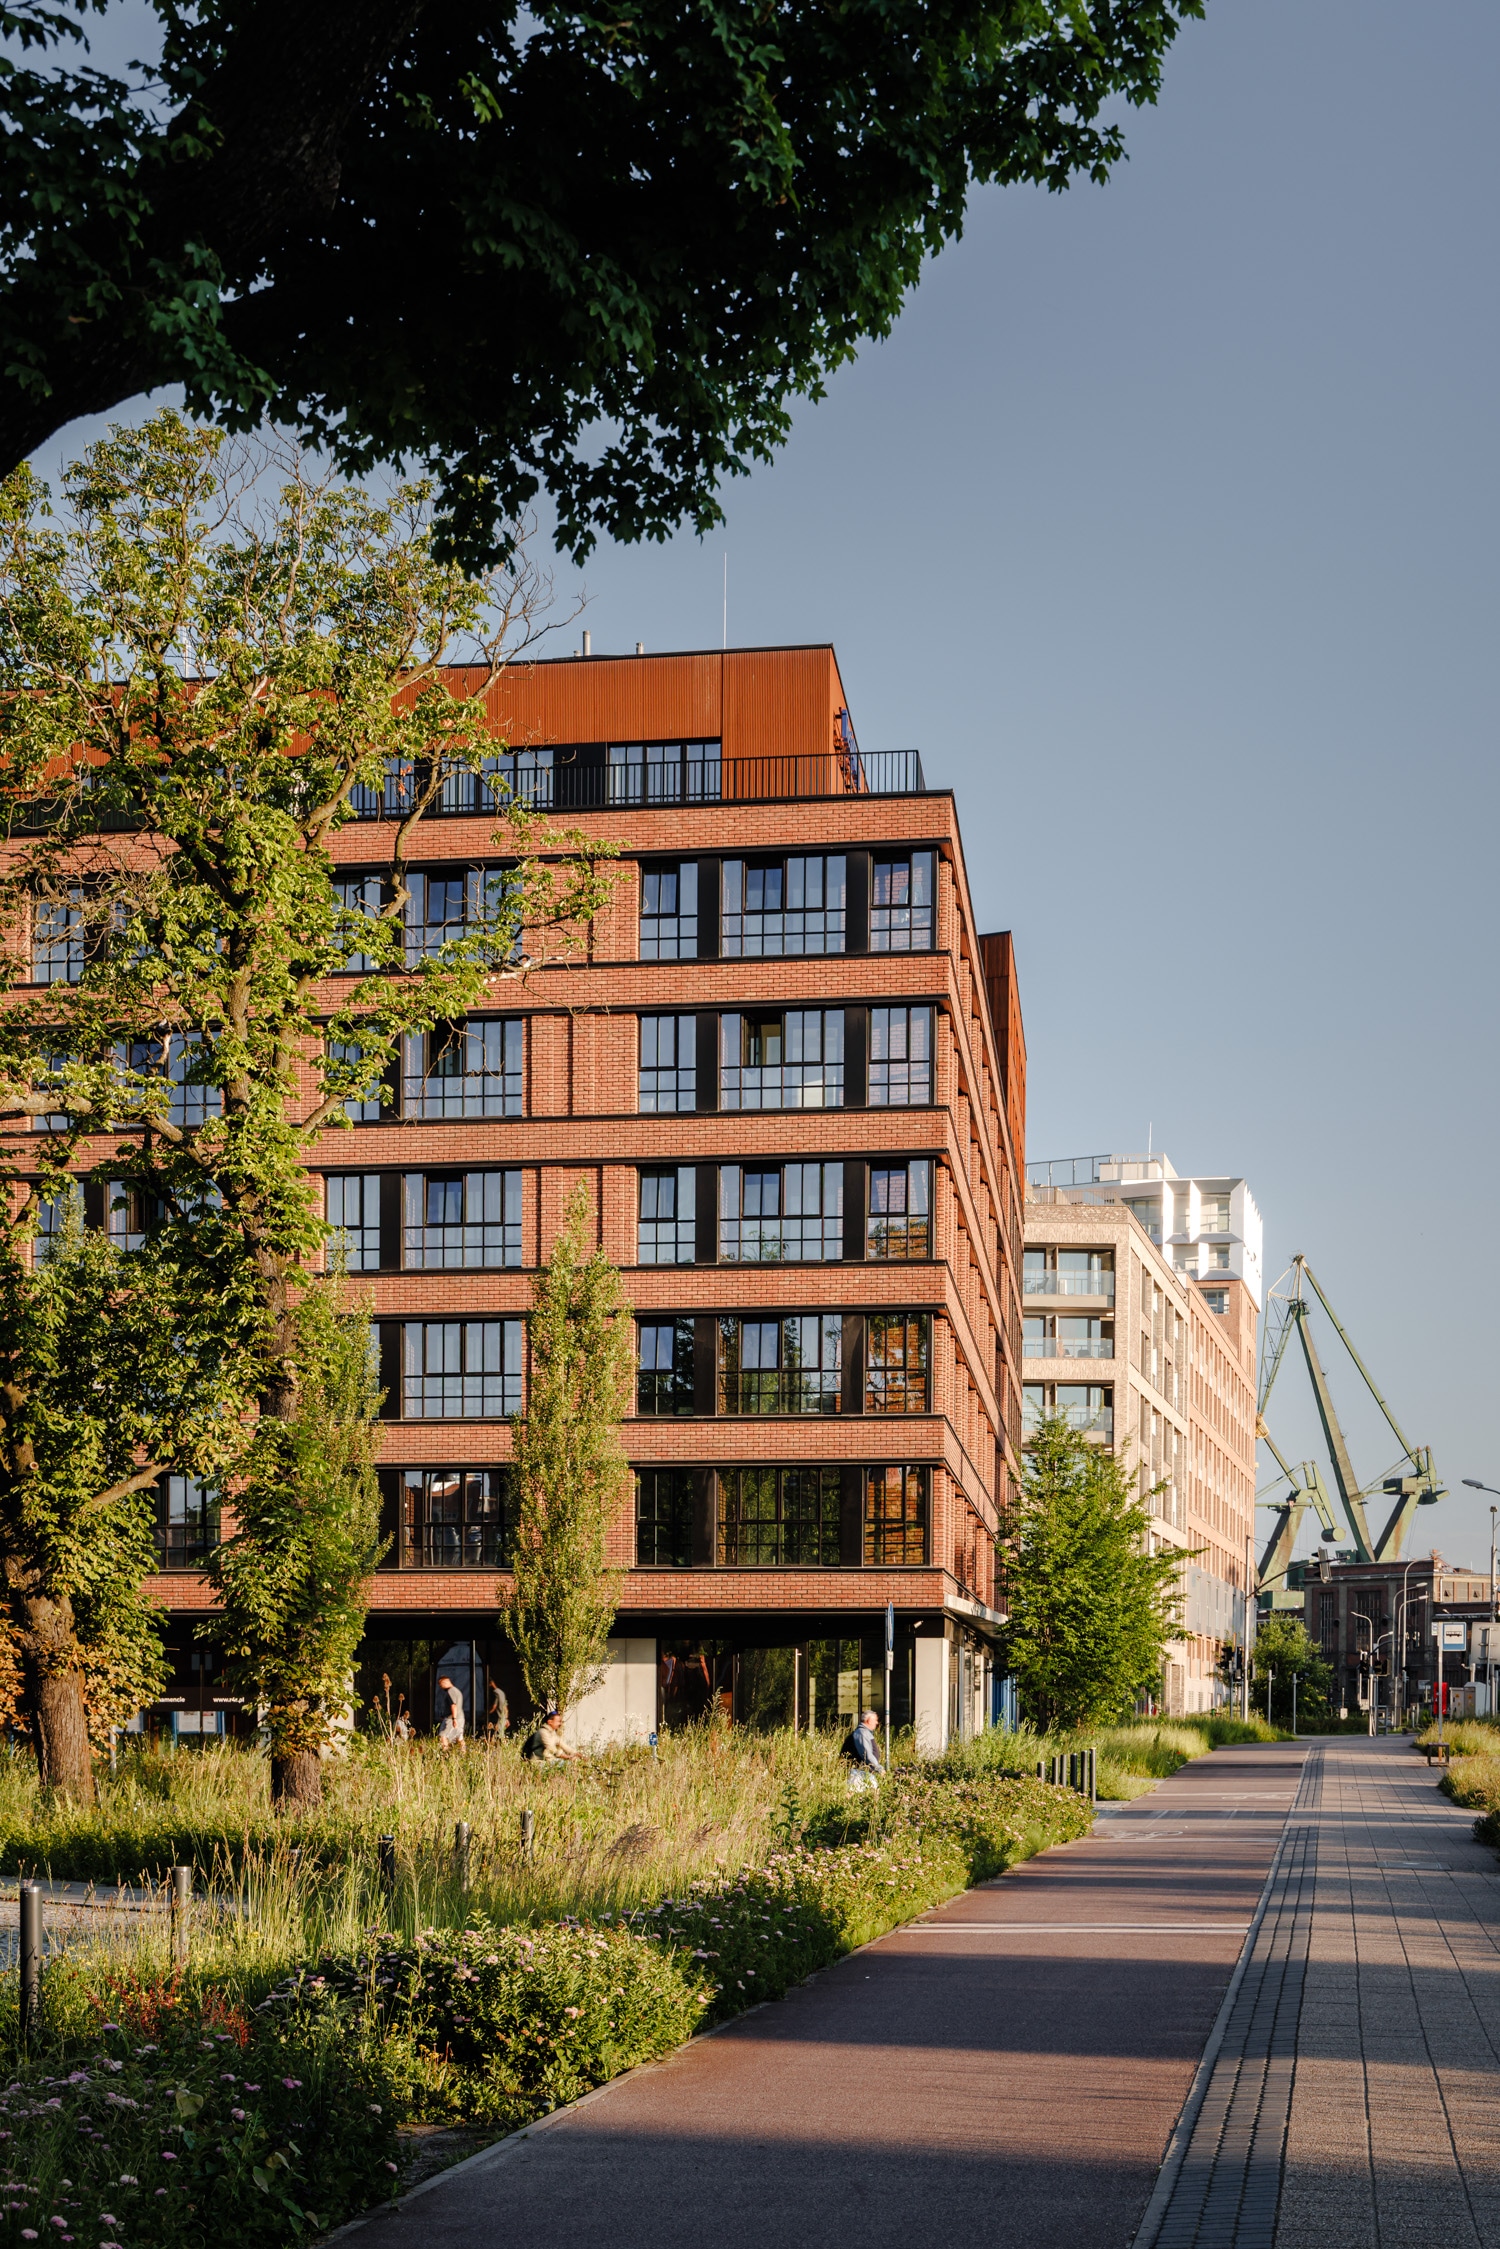
The compact courtyard layout organises the urban space while opening a visual corridor towards the BHP Hall. Publicly accessible retail and service functions occupy the ground floor, while biodiverse green roofs enhance the ecological performance of the building's fifth façade.
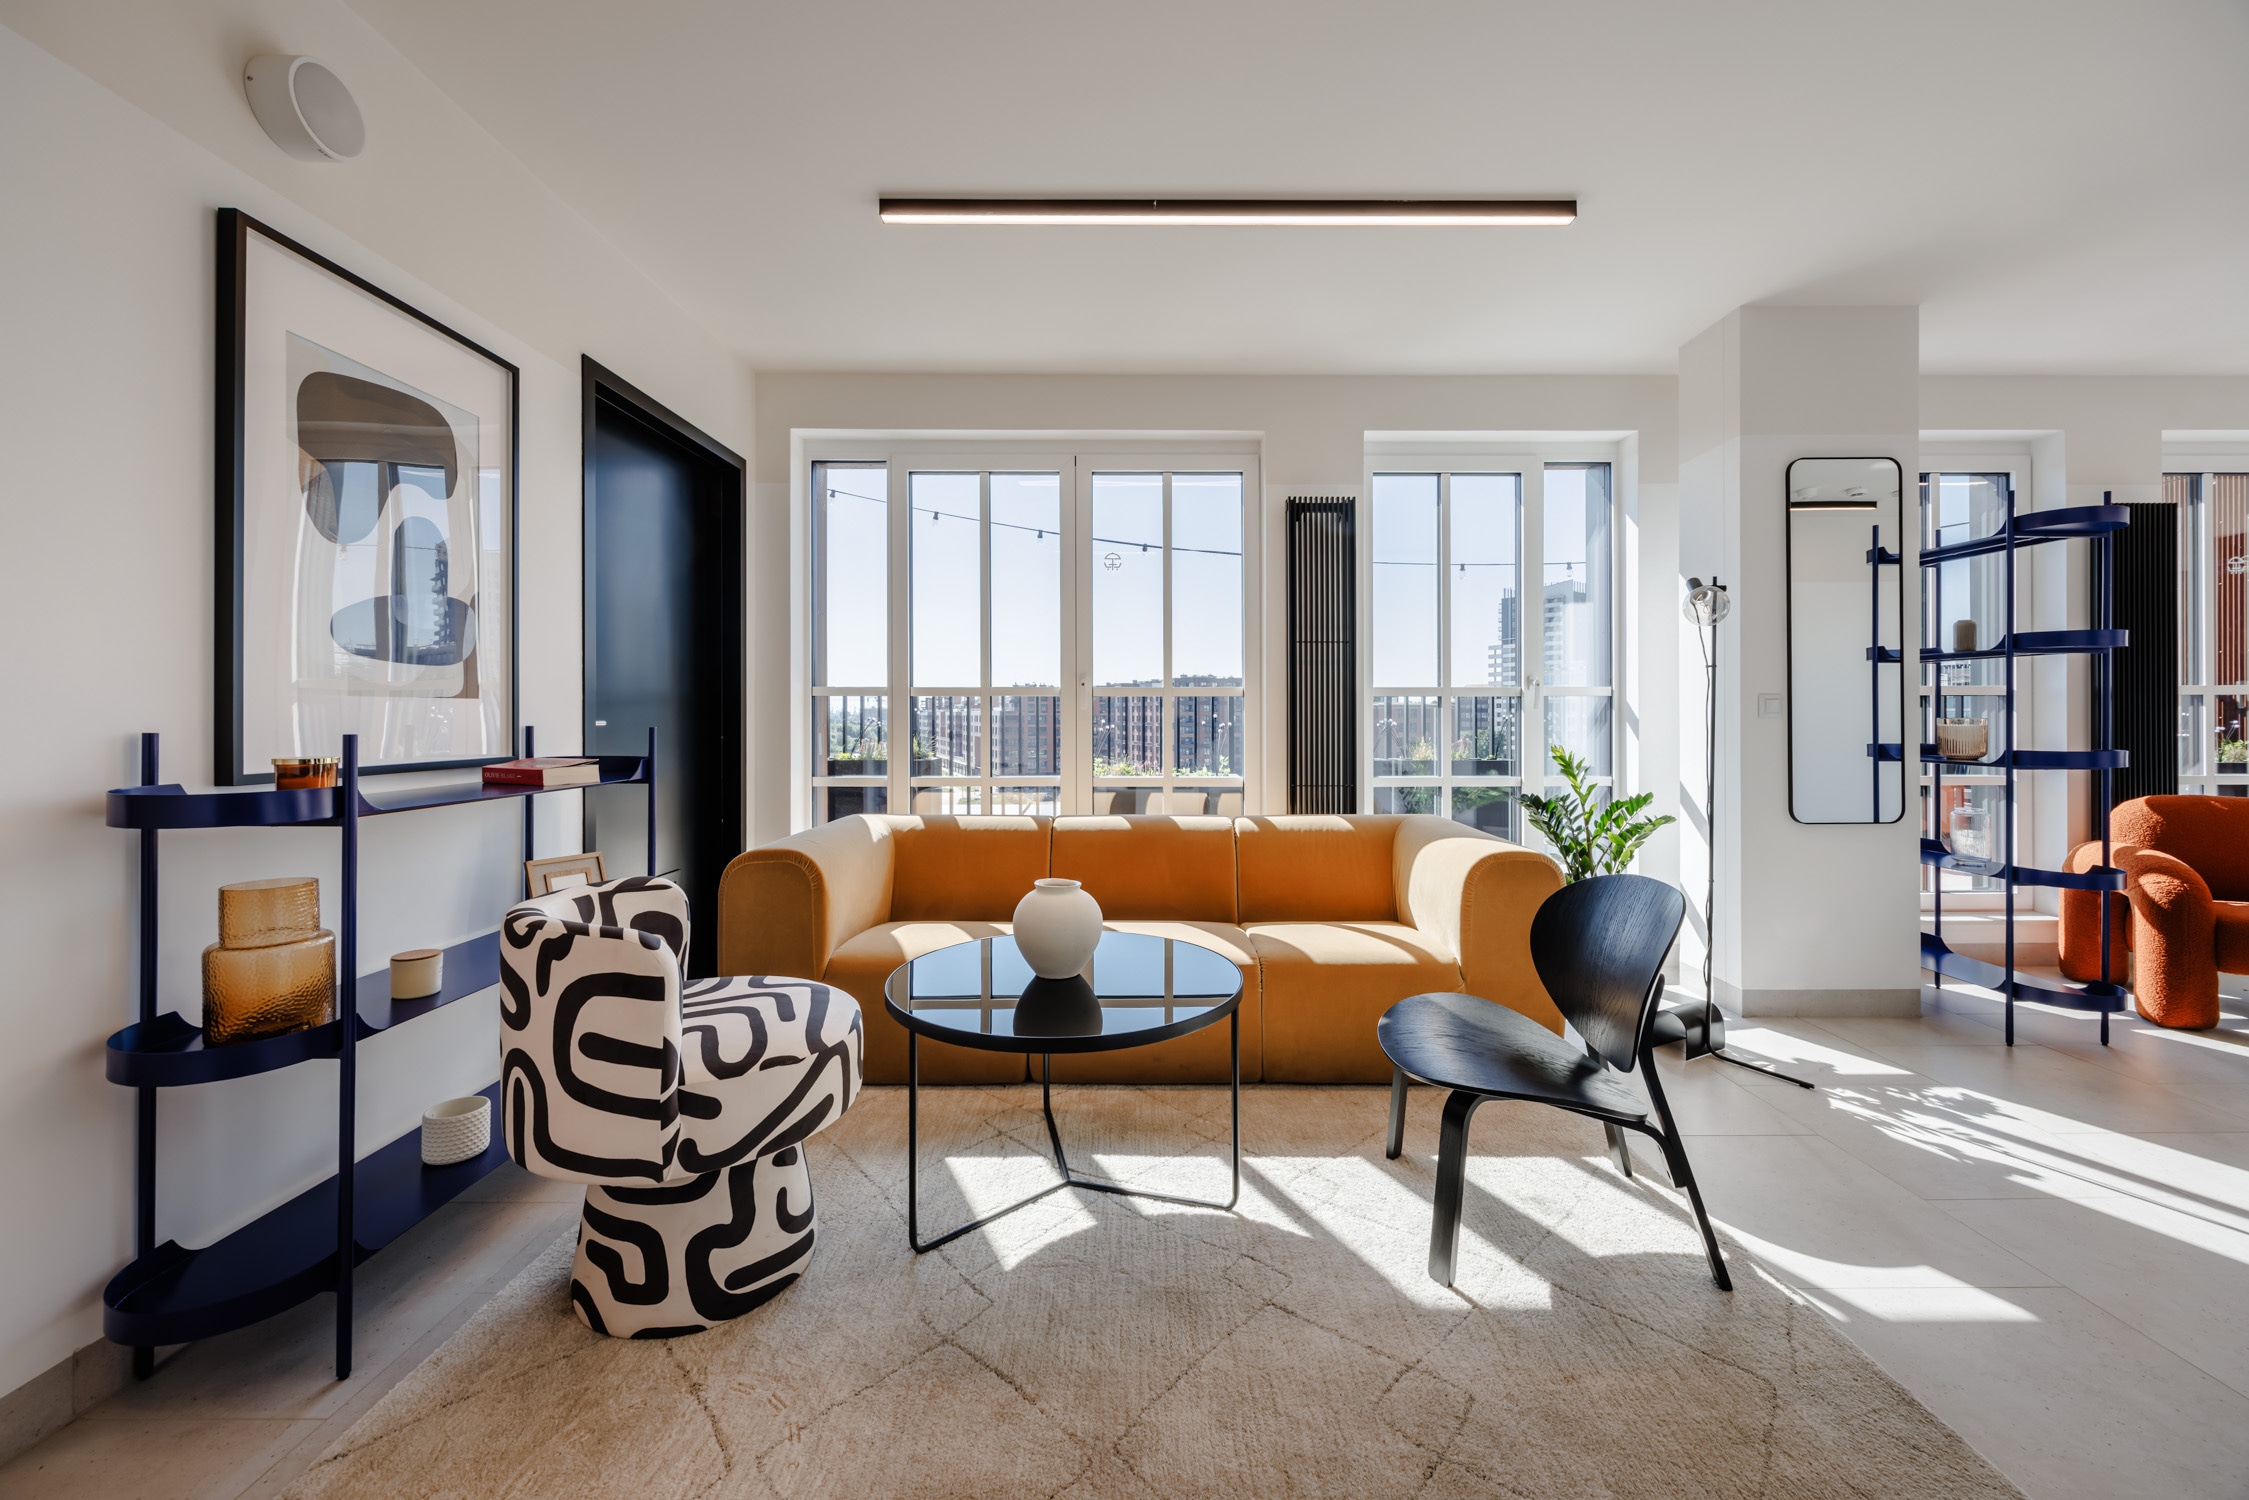
The development comprises 569 hotel units. The ground floors of the buildings are publicly accessible and accommodate retail and service units, including restaurants, cafés, and other commercial uses.