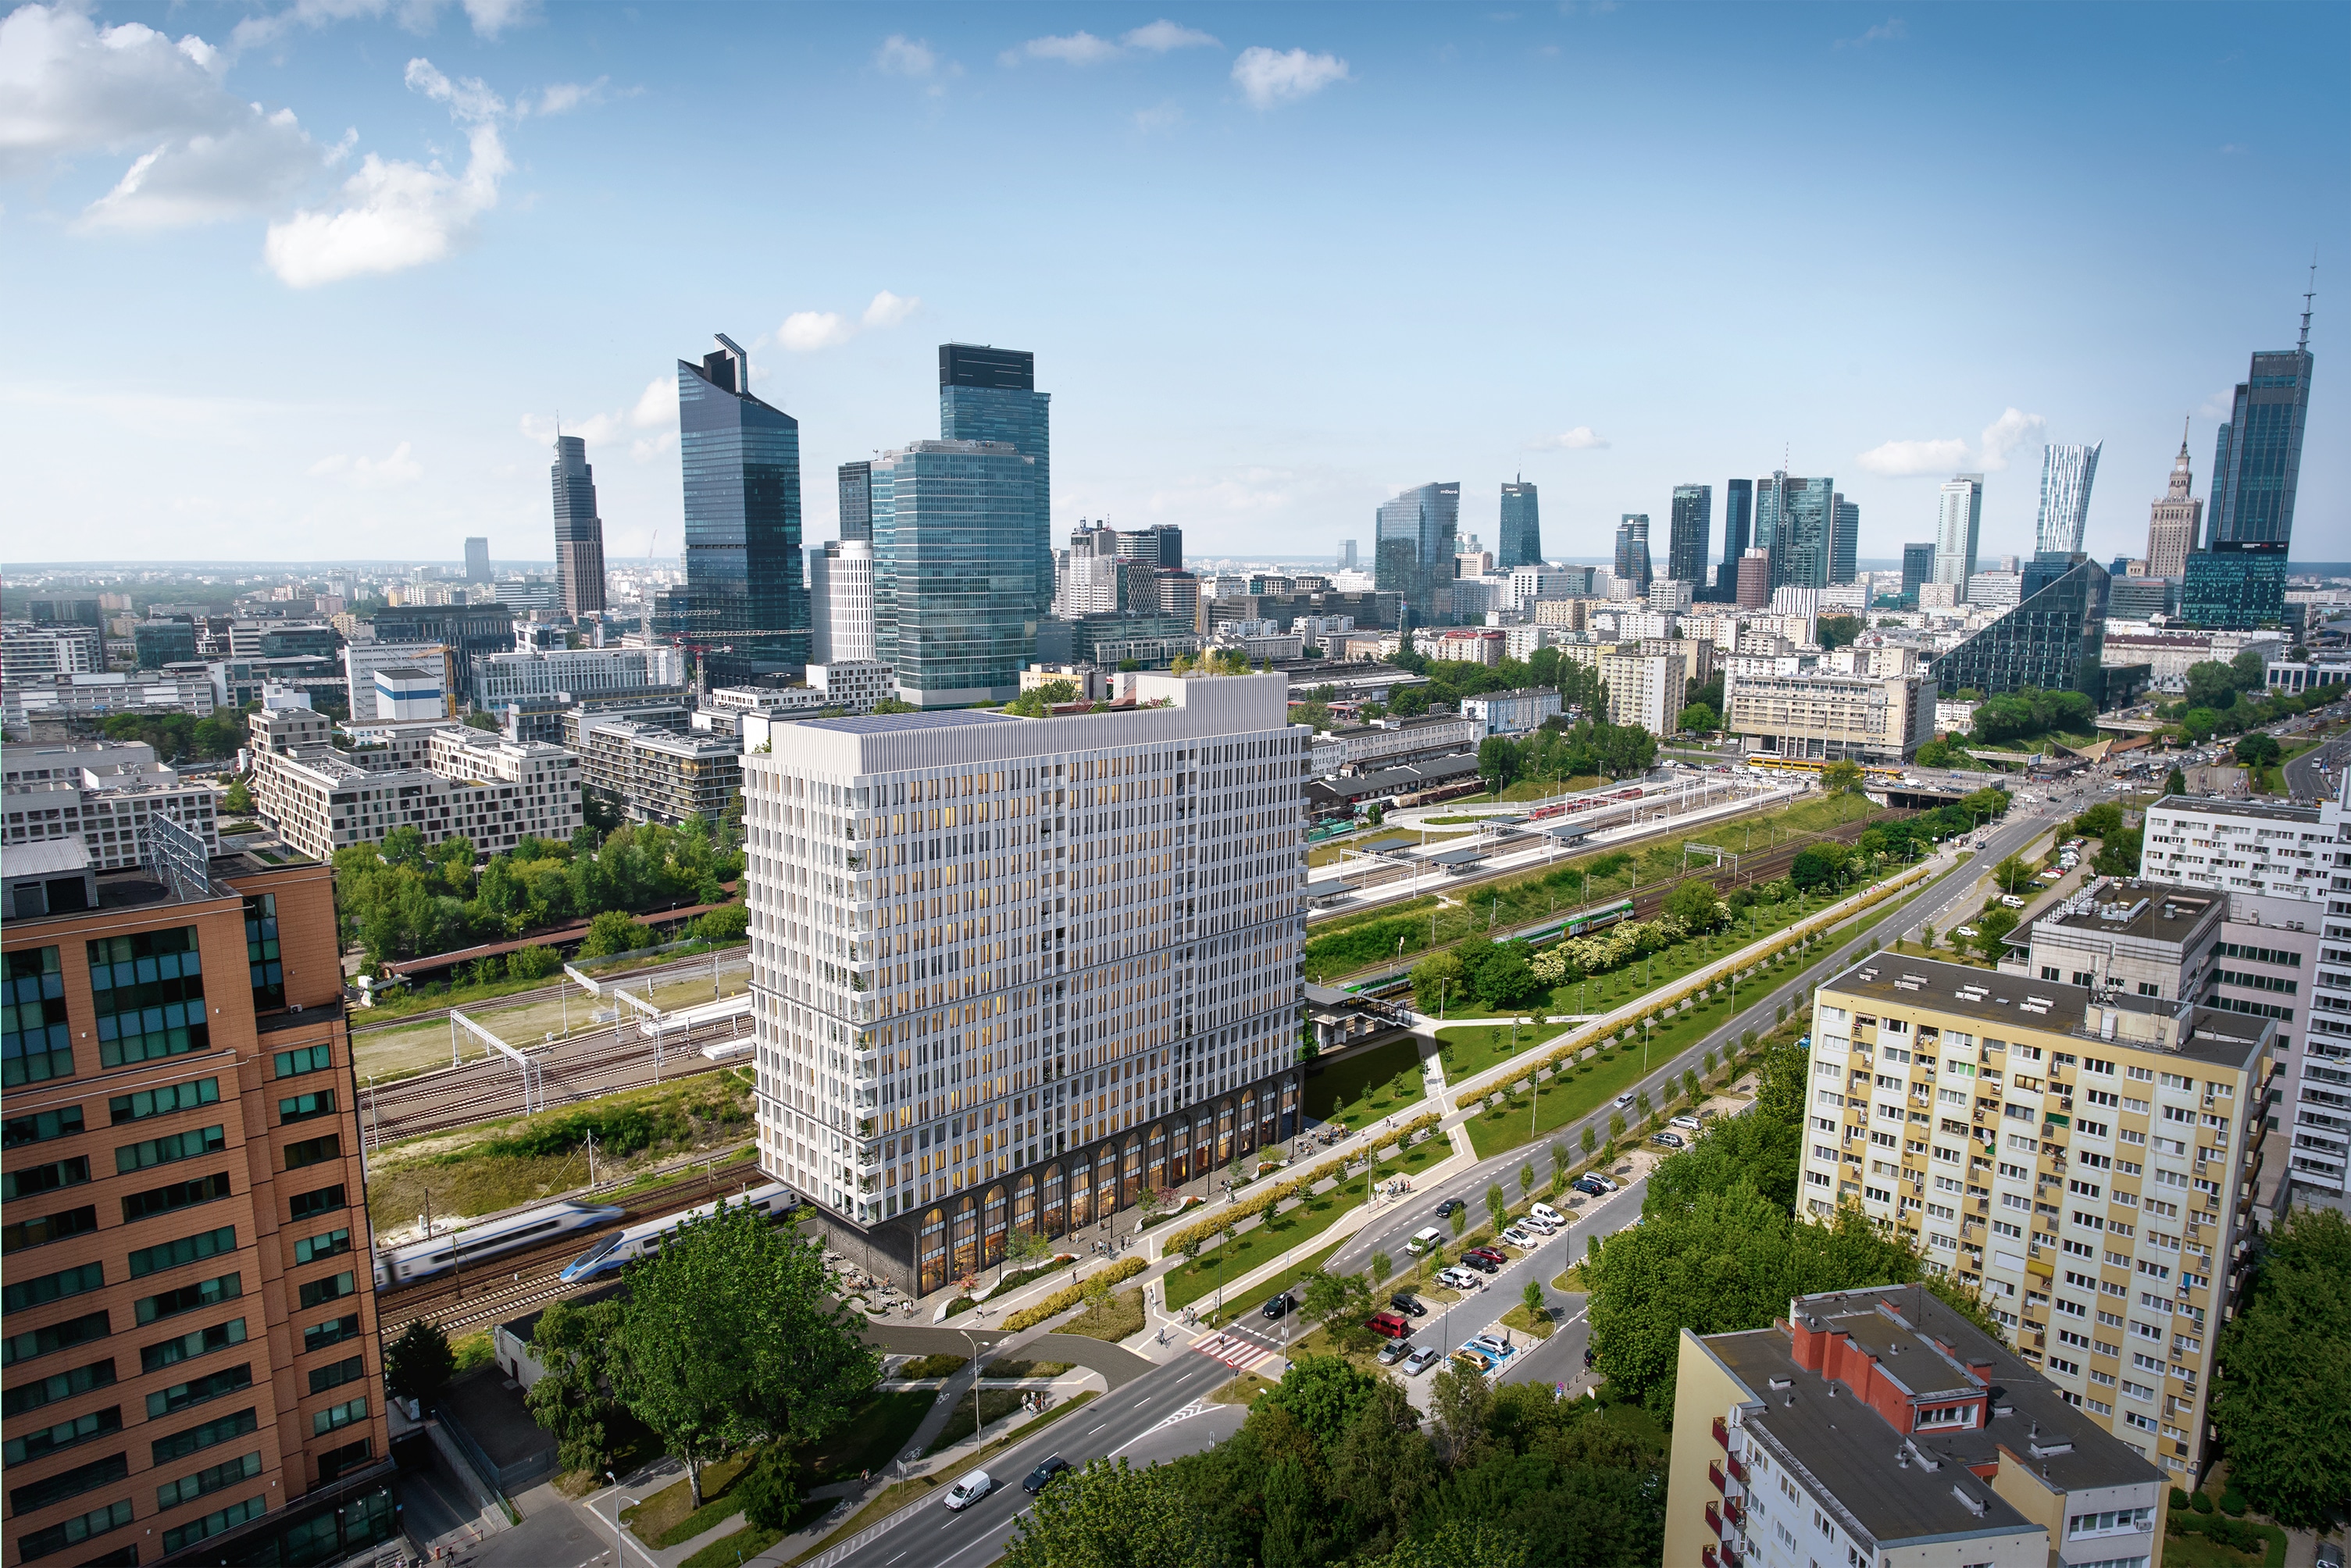
Hotel and Office Building on Aleje Jerozolimskie
Aleje Jerozolimskie changes its alignment in the vicinity of Zawisza Square, deviating from the clear east–west axis that extends from the city centre. This creates a highly prominent urban space, with the gable wall of the proposed building becoming a particularly visible landmark. Its visual exposure is further enhanced by the adjacent railway tracks, which prevent any future development on that side. As a result, the site offers exceptional conditions for creating a highly recognisable building.
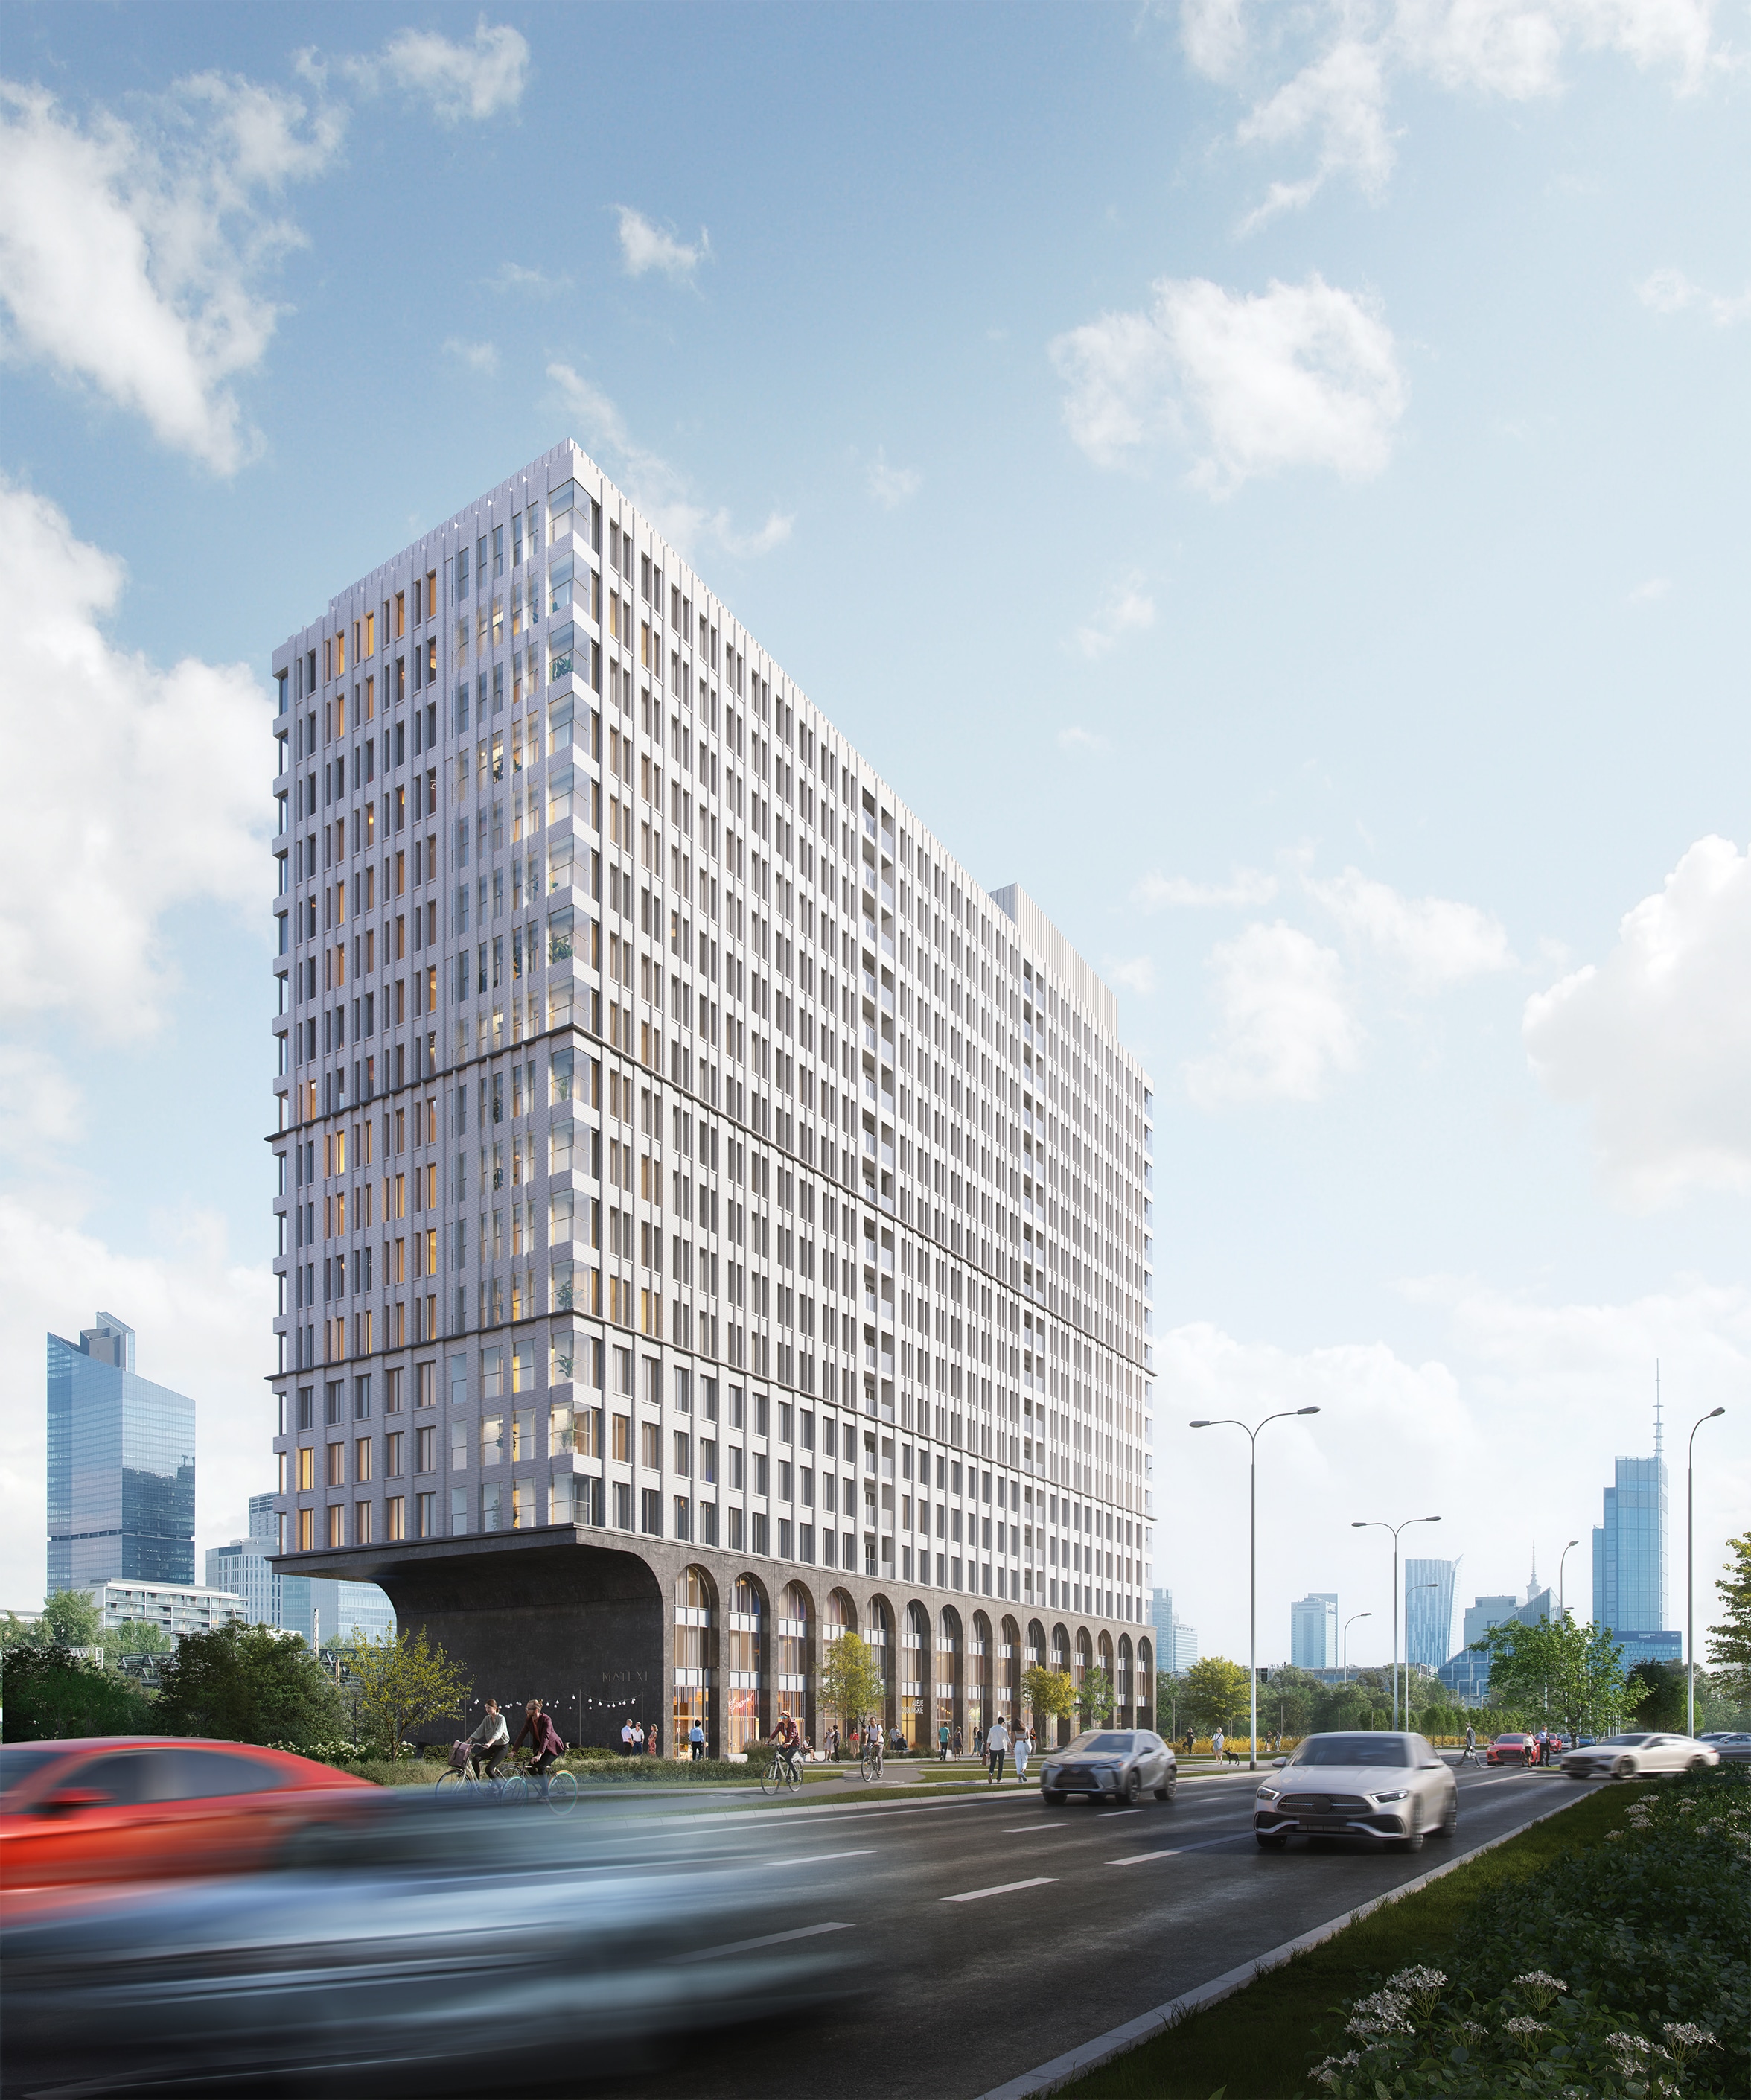
The building's massing is largely determined by the site boundaries, the planning requirements set out in the zoning conditions, and the need to span over an existing utility network with a substantial cantilever. The resulting rectilinear volume is distinguished by its tall, slender gable elevations, with the eastern façade—clearly visible from the city centre—forming the building's most prominent feature. To reduce the visual scale of the volume, the first three storeys have been articulated as a distinct podium supported by an arched structural system. This concrete base is intended to provide a sense of permanence while seamlessly integrating the ground-floor retail and public functions with the surrounding urban environment.
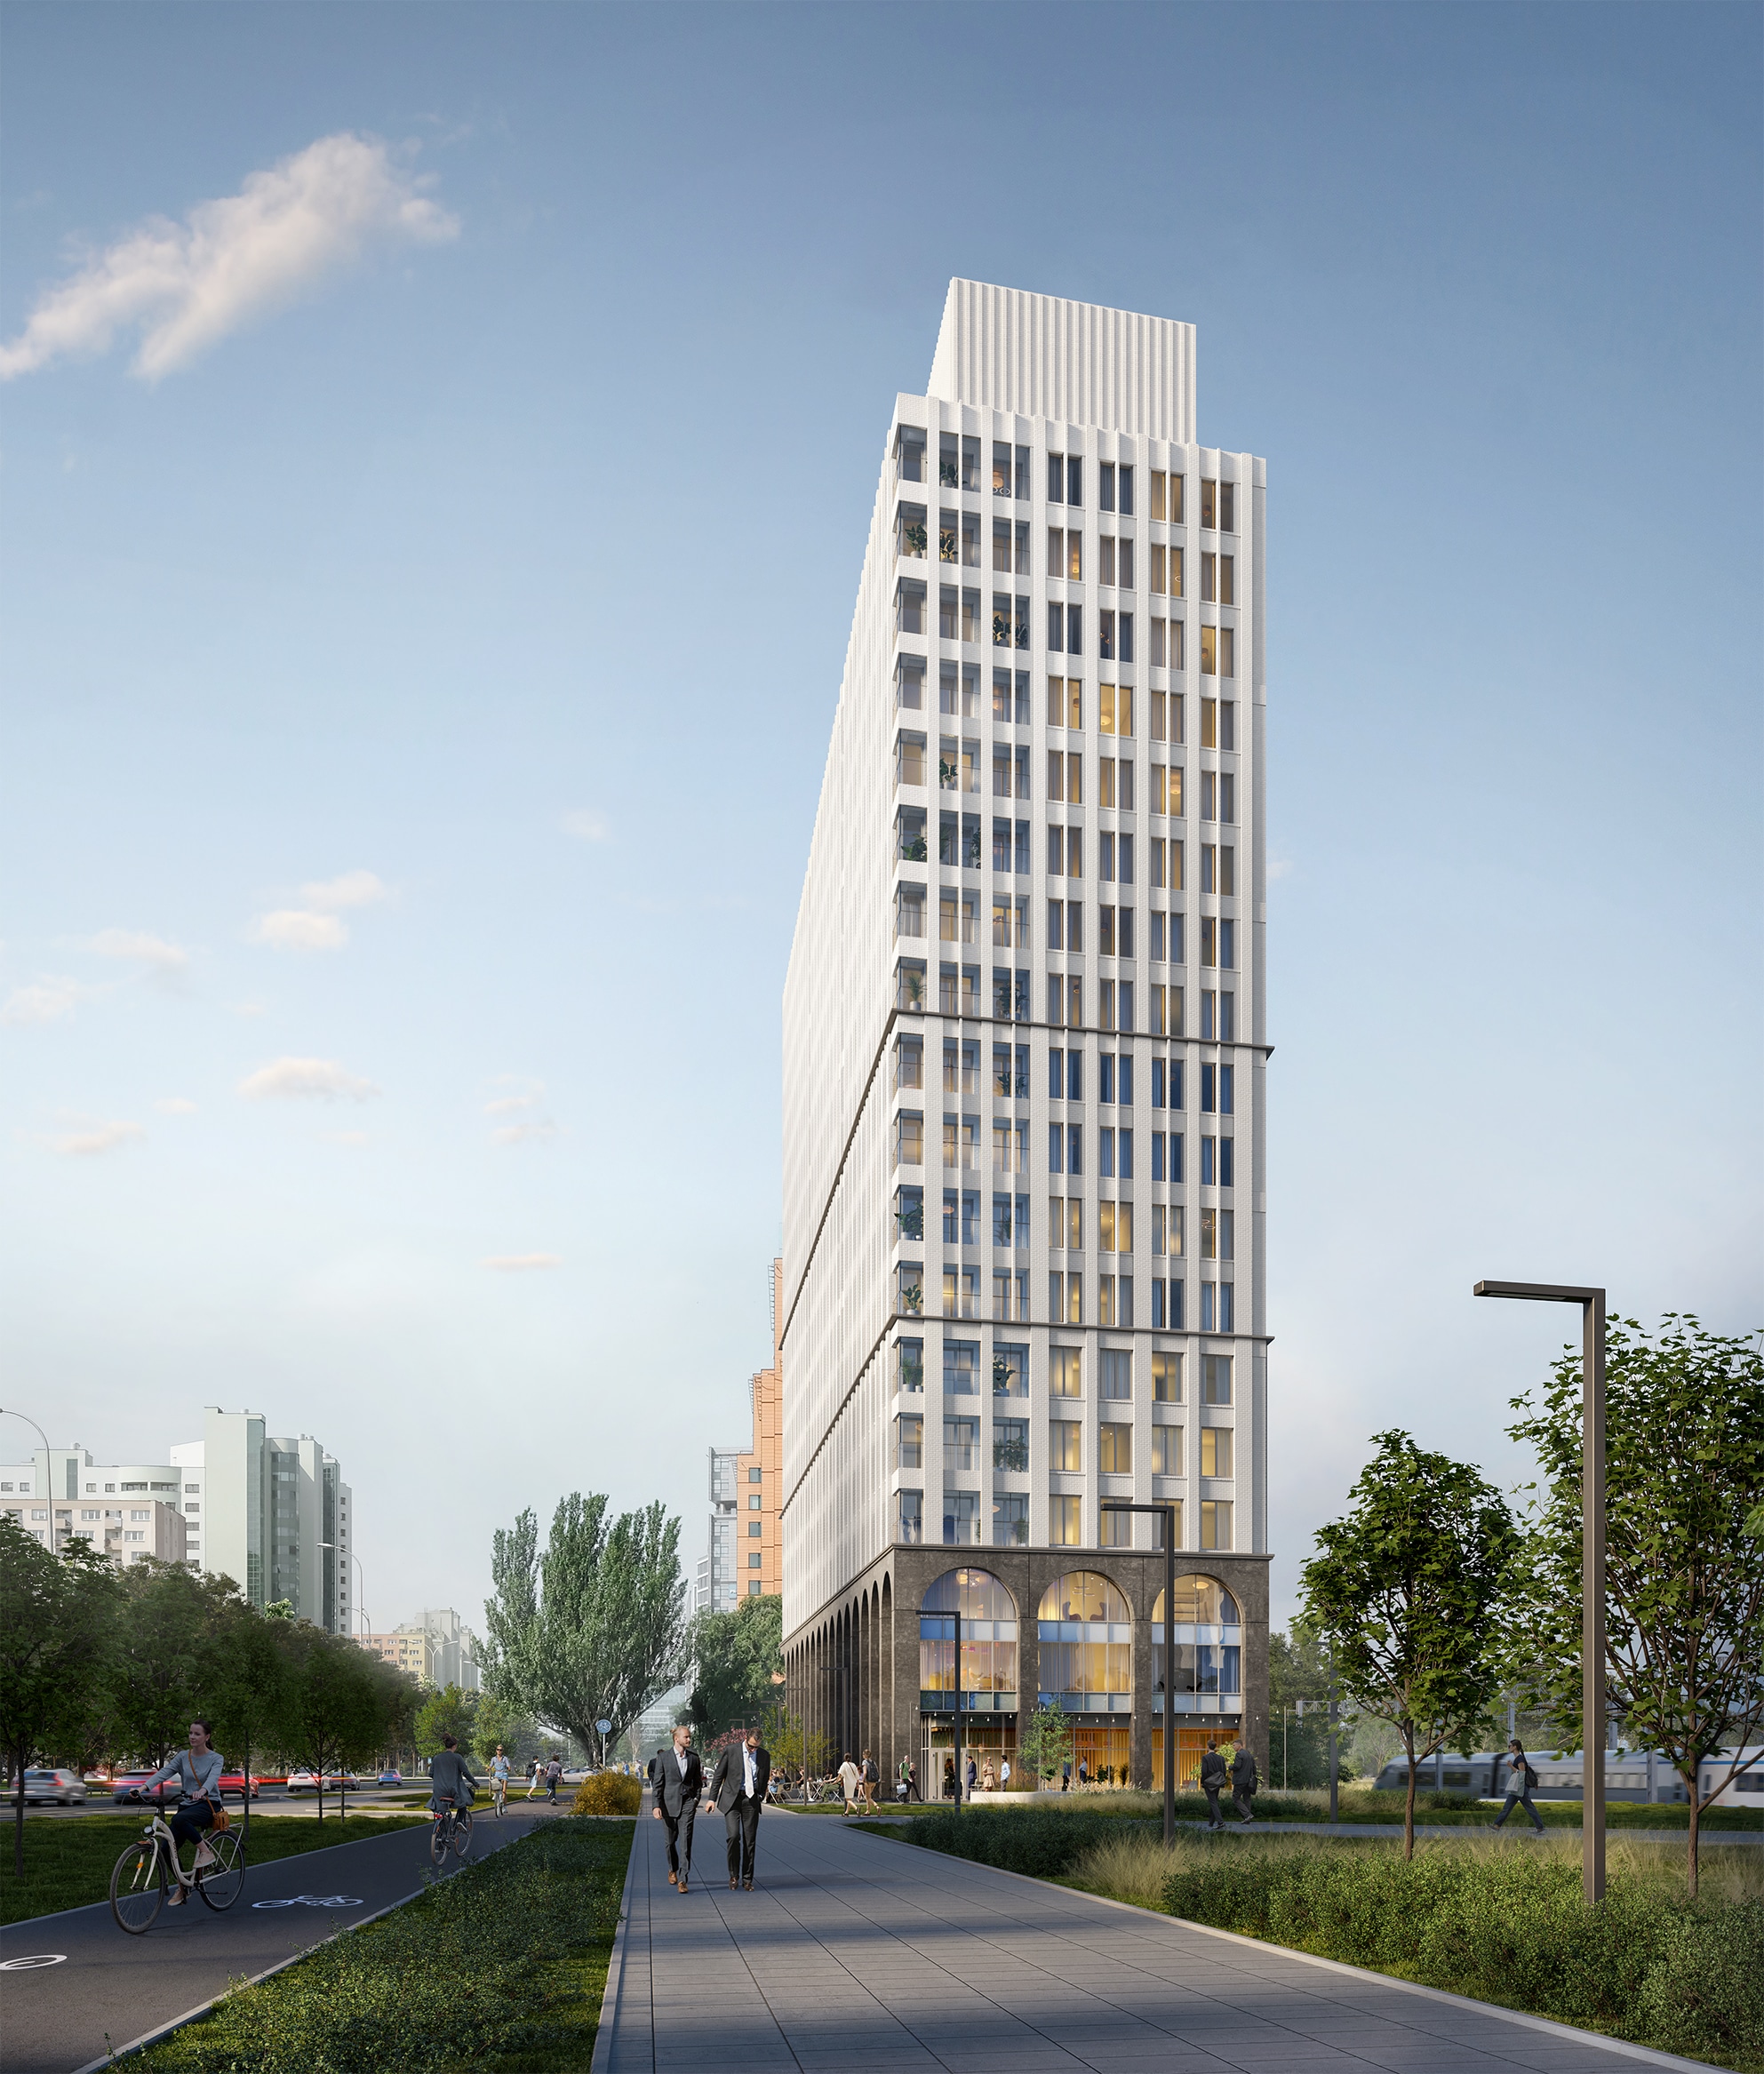
The upper storeys are organised into horizontal sections of several floors each. These sections are defined by pronounced cornices and distinguished by subtle variations in façade detailing. The lower levels feature a more robust architectural language, with the primary vertical divisions emphasised by pilasters. Higher up, the façades become lighter and more refined through the introduction of finer vertical articulation. Viewed from close range, the brick façade evokes the character of some of the finest urban architecture found in major world cities. From a distance, however, the brick pattern gradually dissolves, allowing the light-coloured volume to appear lighter and merge with the sky, visually diminishing its scale.